Leave a Message

Thank you for your message. We will be in touch with you shortly.

Explore Our Properties

Property Description

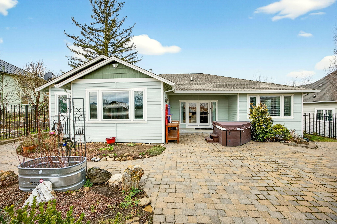
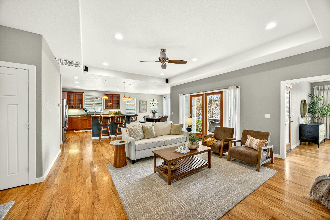
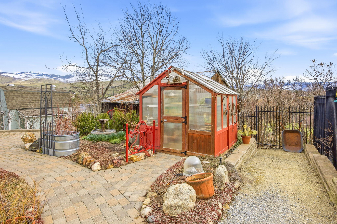
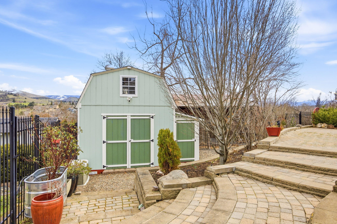
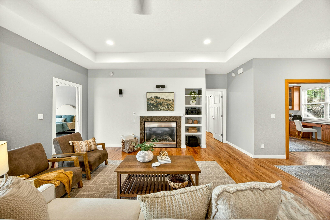
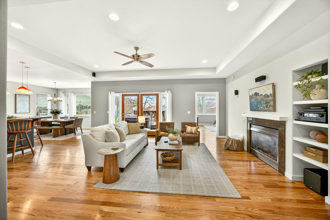
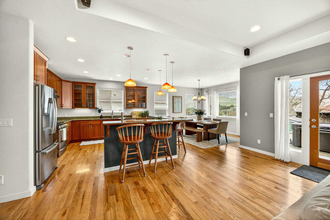
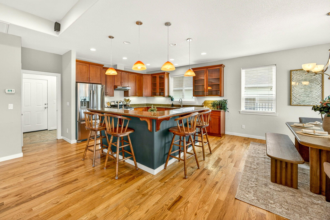
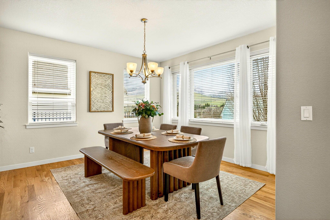
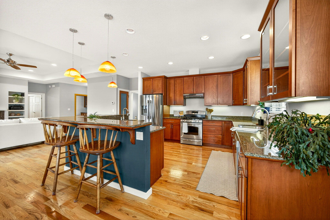
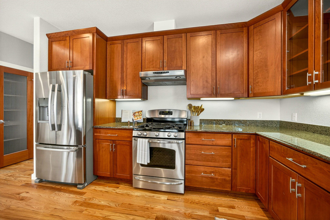
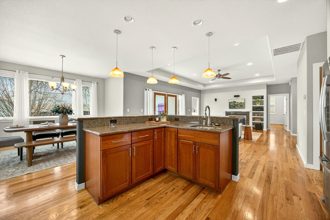
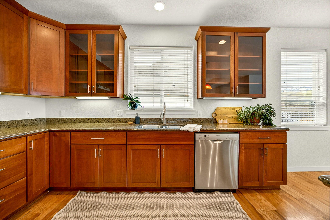
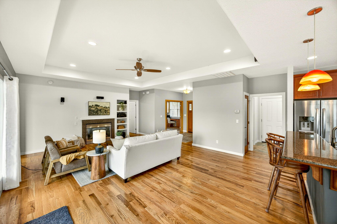
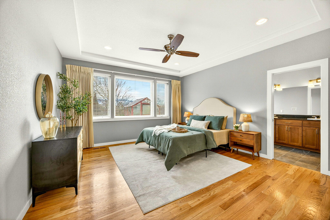
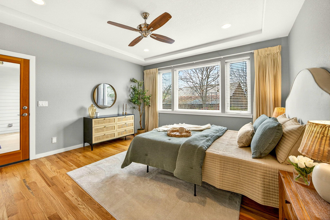
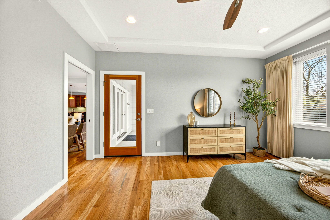
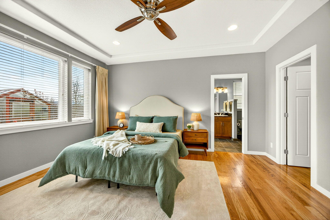
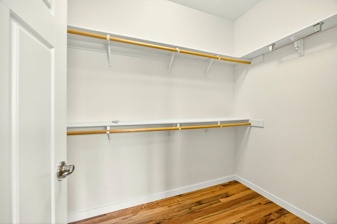
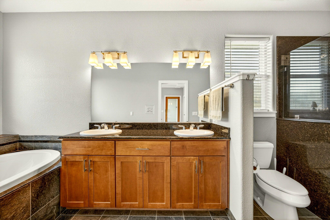
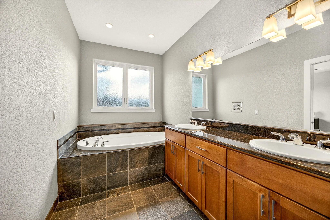
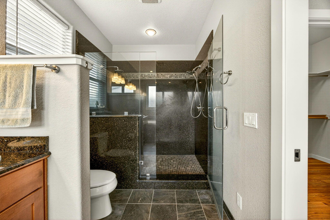
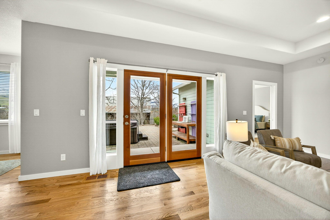
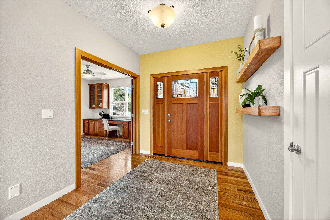
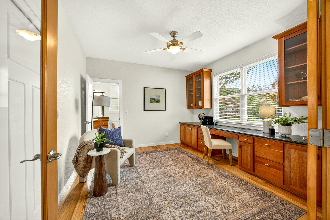
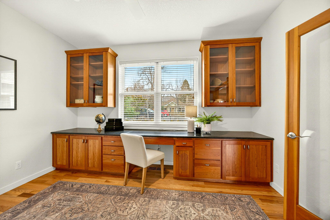
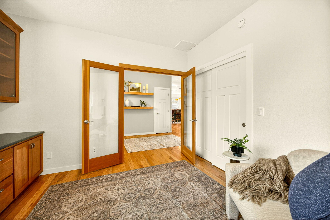
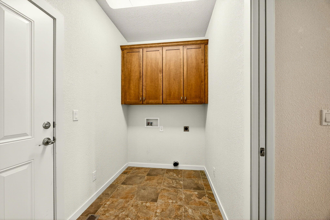
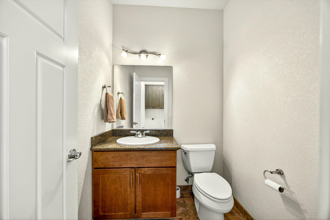
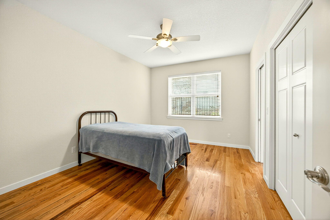
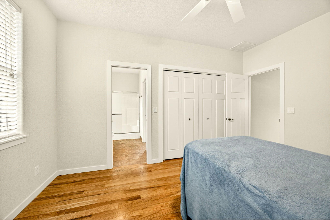
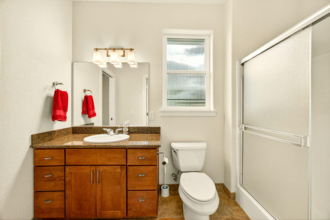
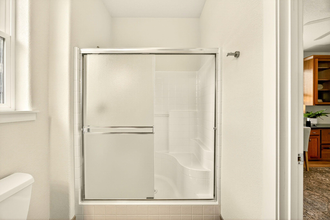
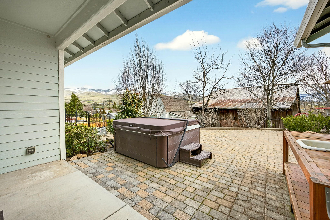
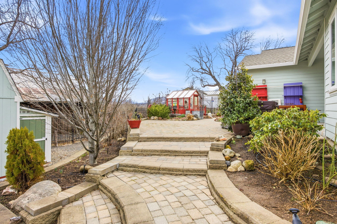
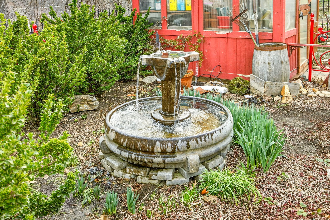
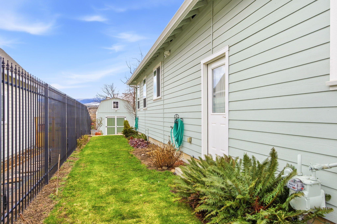
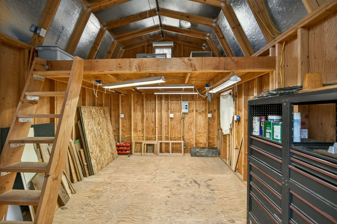
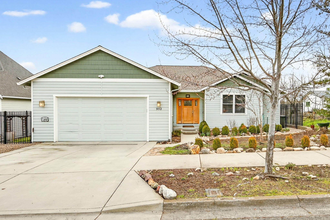
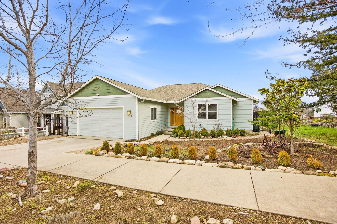
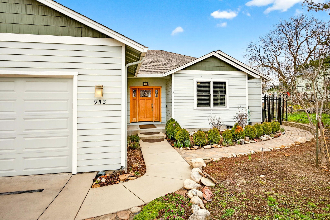
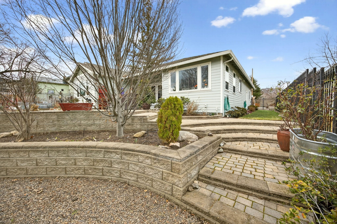
Welcome to this beautifully appointed single-level home offering over 1,800 sq ft of thoughtfully designed living space. This 3-bedroom, 2 full and 1 half bath residence features hardwood floors throughout and tile in all bathrooms. The open floor plan is enhanced by tall, recessed ceilings, a gas fireplace, and abundant natural light. The kitchen showcases granite countertops, custom shaker-style cabinetry, stainless steel appliances, and a spacious island with a secondary prep sink. The primary suite includes a walk-in closet and ensuite with soaking tub and tiled walk-in shower. A third bedroom offers built-in office cabinetry, while a Jack-and-Jill bath adds convenience. Outdoors, exceptional hardscape features a coordinated paver patio with matching steps and walls, a tranquil water feature, plus a powered oversized shed with loft and greenhouse. Cascade views and prime location near downtown, parks, trails, schools, and bike path.
Overview

Property Status
Sold
Date Sold
March 20, 2026
Lot Size
8,276.4 Sq.Ft.
MLS ID
220215785
Property Type
Residential
Year Built
2010

Features & Amenities

Total Area
1,828 Sq.Ft.
Neighborhood
Ashland
Architecture Styles
Contemporary
View Description
Cascade Mountains, Mountain(s), Neighborhood, Ridge, Territorial, Valley
Stories
1
Garage Spaces
2.0
Water Source
Public
Roof
Composition
Lot Features
Fenced, Garden, Landscaped, Level, Water Feature
Parking
Attached, Concrete, Driveway, Garage Door Opener
Heat Type
Fireplace(s), Forced Air, Natural Gas
Air Conditioning
Central Air
Fireplace
Gas, Insert, Living Room
Appliances
Dishwasher, Disposal, Oven, Range, Range Hood, Refrigerator, Water Heater
Other Interior Features
Breakfast Bar, Built-in Features, Ceiling Fan(s), Central Vacuum, Double Vanity, Fiberglass Stall Shower, Granite Counters, Kitchen Island, Open Floorplan, Pantry, Primary Downstairs, Soaking Tub, Tile Shower, Walk-In Closet(s), Wired for Sound
Sewer
Public Sewer
Substructure
Concrete Perimeter
Security Features
Carbon Monoxide Detector(s), Smoke Detector(s)
Other Exterior Features
RV Hookup, Spa/Hot Tub
Elementary School
Check with District
Middle School
Check with District
High School
Check with District
Sales Price
$631,000
Real Estate Tax
$6,098/yr

Downloads

952 Oak Street

Schedule a Tour

We would love to help you see this beautiful home! As a full-service brokerage, we can help you tour. Please submit an offer, and answer questions about the buying process.

Thank you

for your interest in 952 Oak Street, Ashland, OR 97520

952 Oak Street
Navigate
Ashland

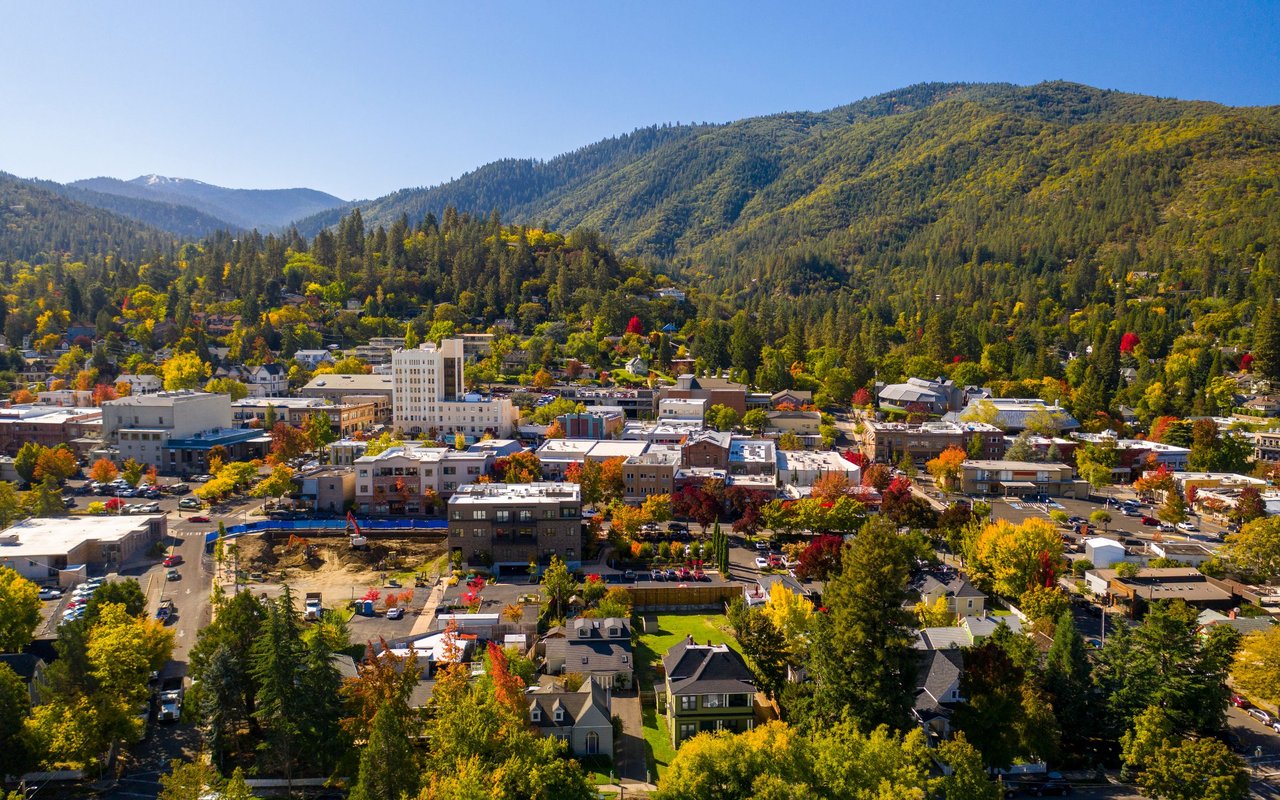
Explore Ashland

read more

I'm Interested In

952 Oak Street

or Contact

Follow Us On Instagram