Leave a Message

Thank you for your message. We will be in touch with you shortly.

Explore Our Properties

Property Description

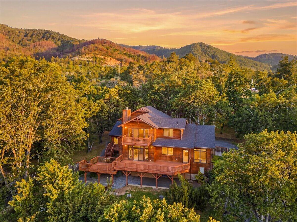
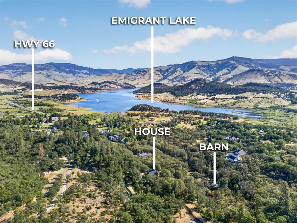
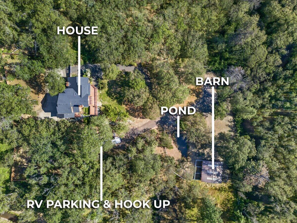
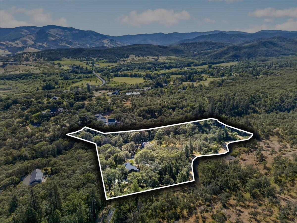
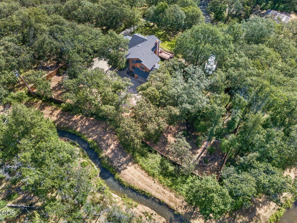
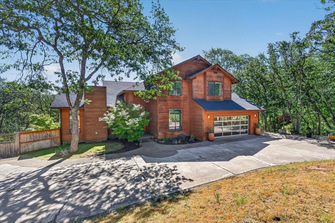
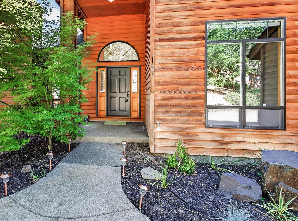
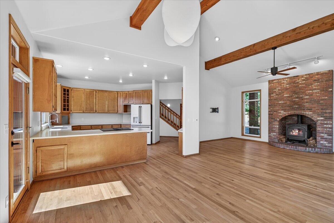
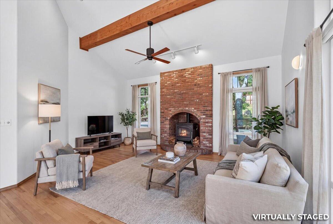
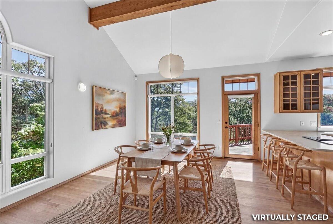
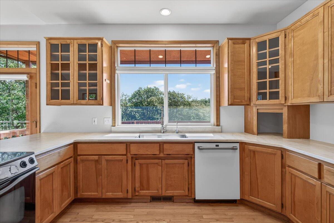
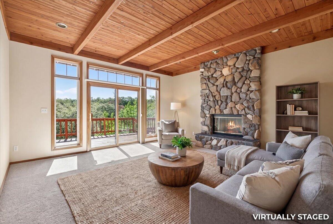
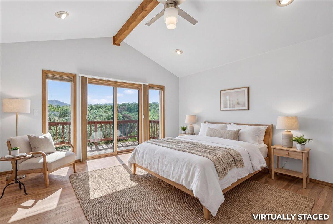
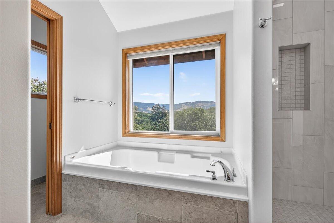
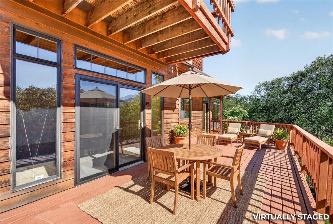
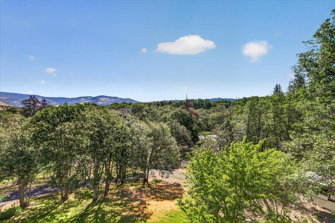
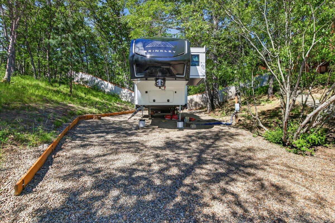
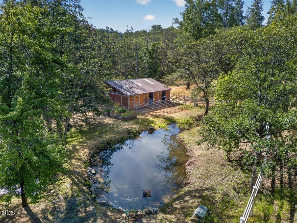
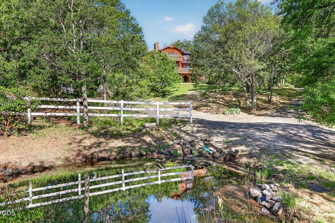
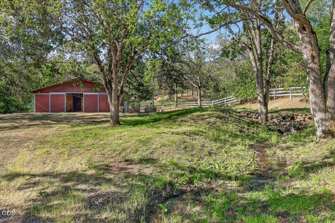
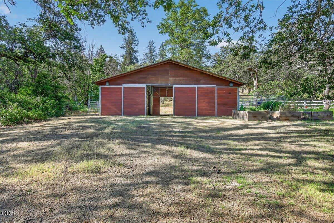
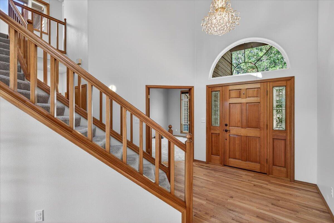
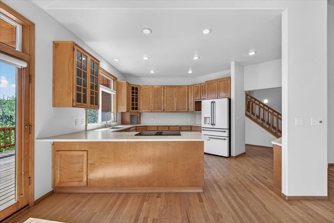
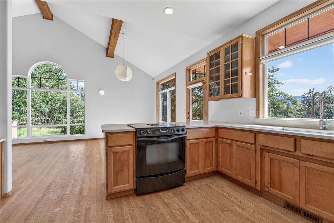
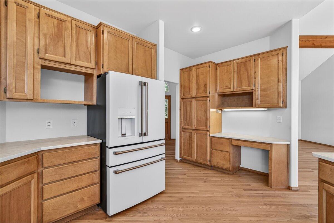
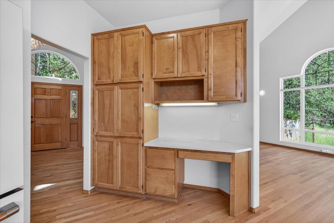
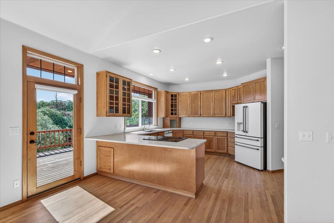
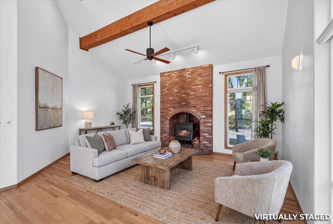
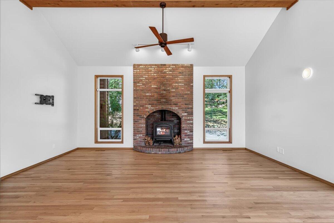
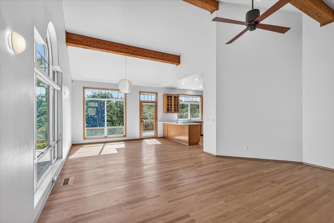
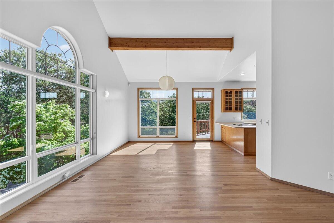
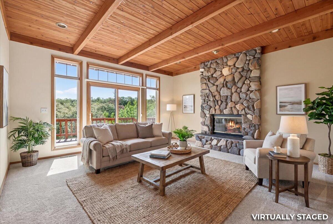
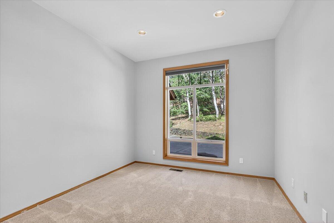
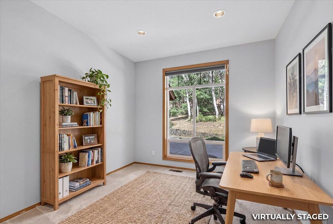
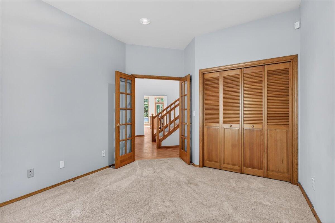
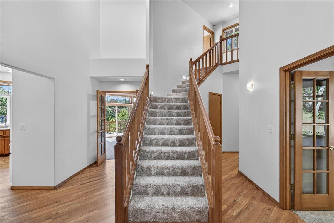
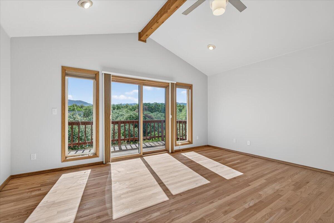
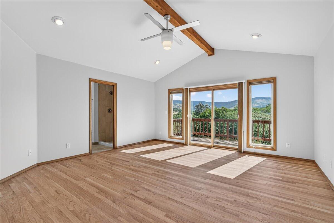
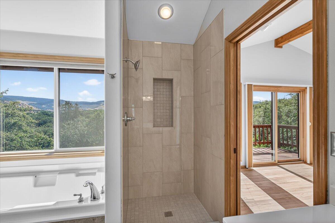
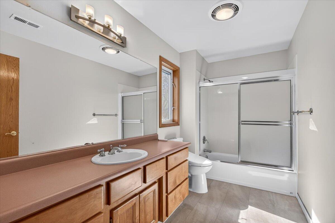
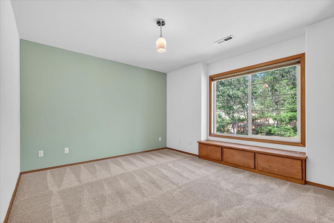
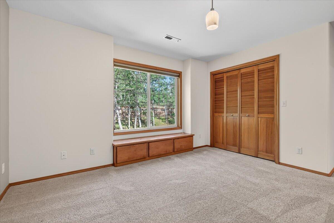
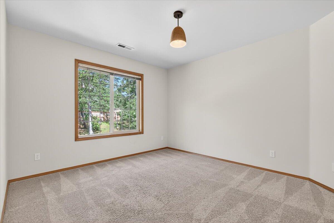
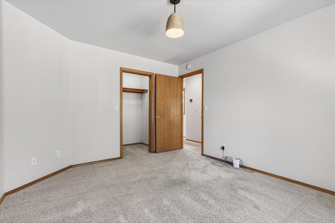
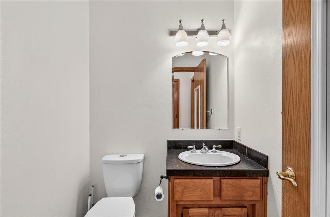
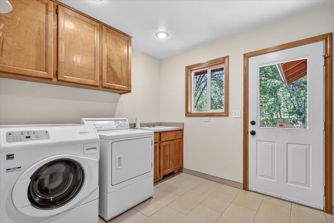
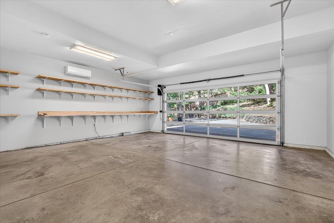
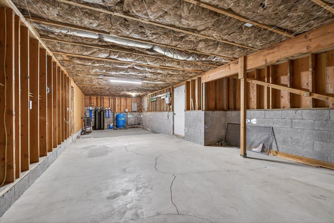
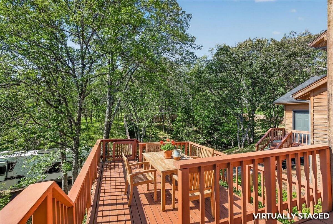
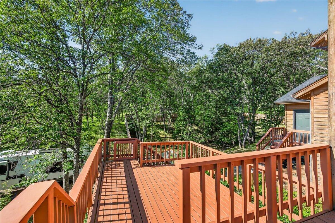
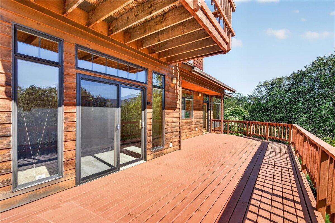
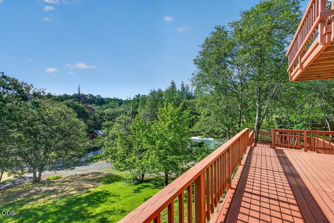
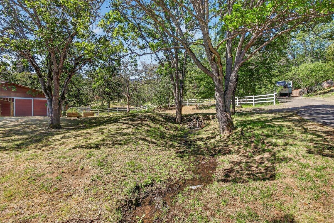
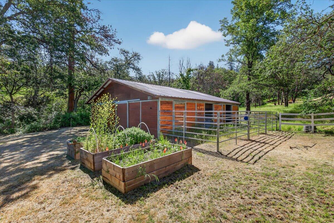
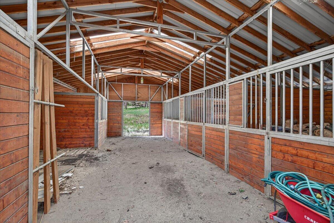
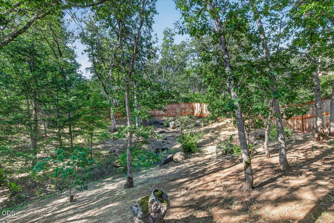
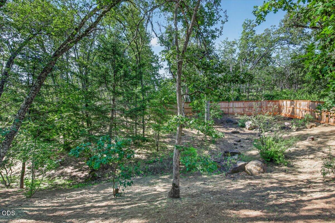
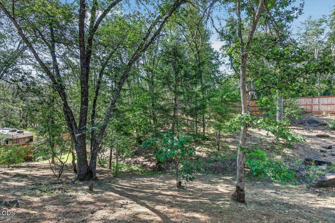
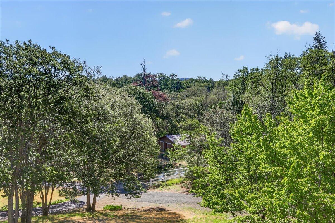
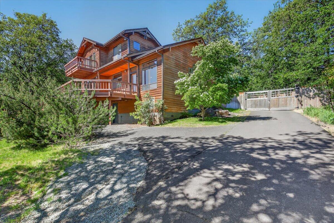
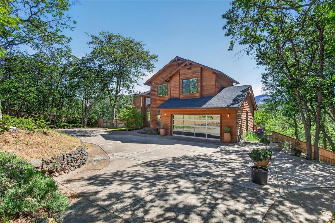
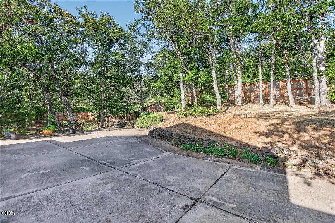
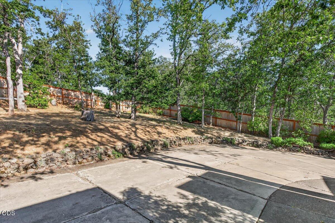
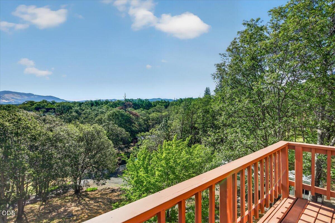
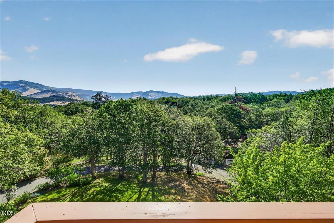
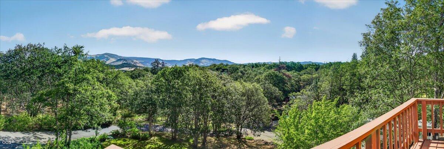
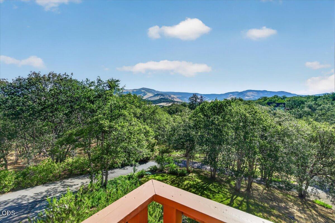
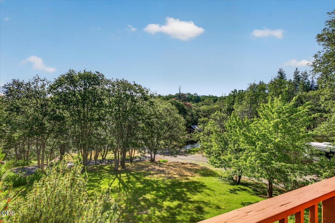
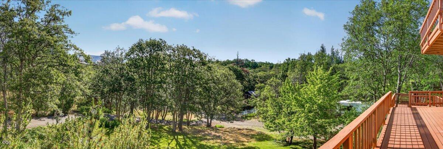
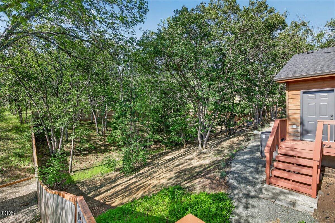
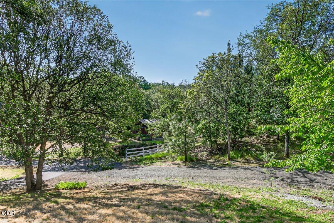
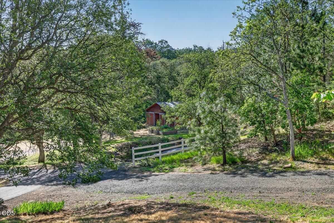
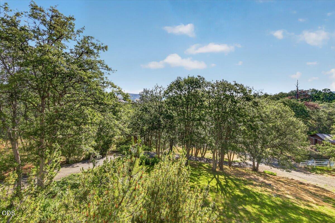
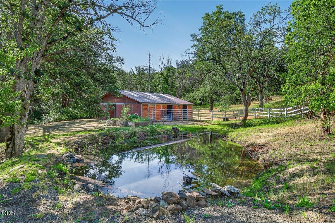
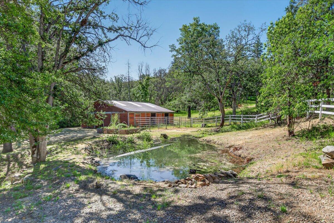
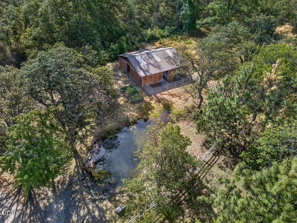
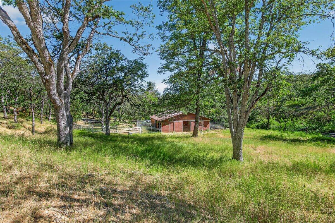
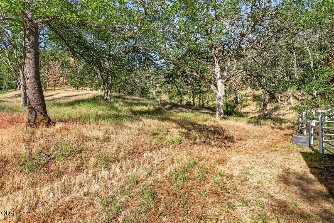
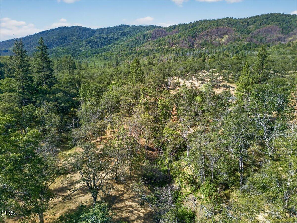
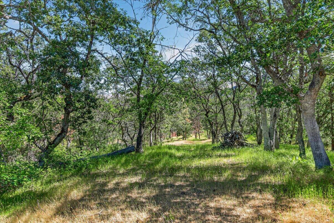
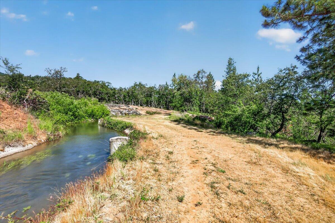
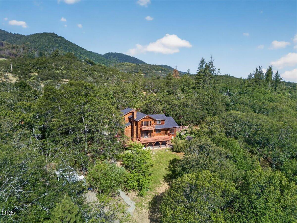
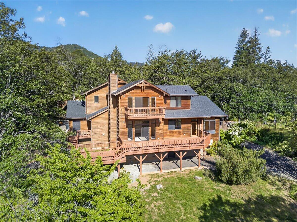
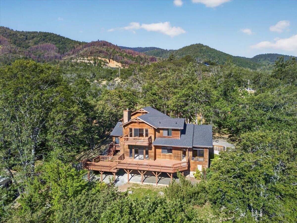
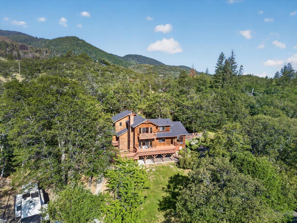
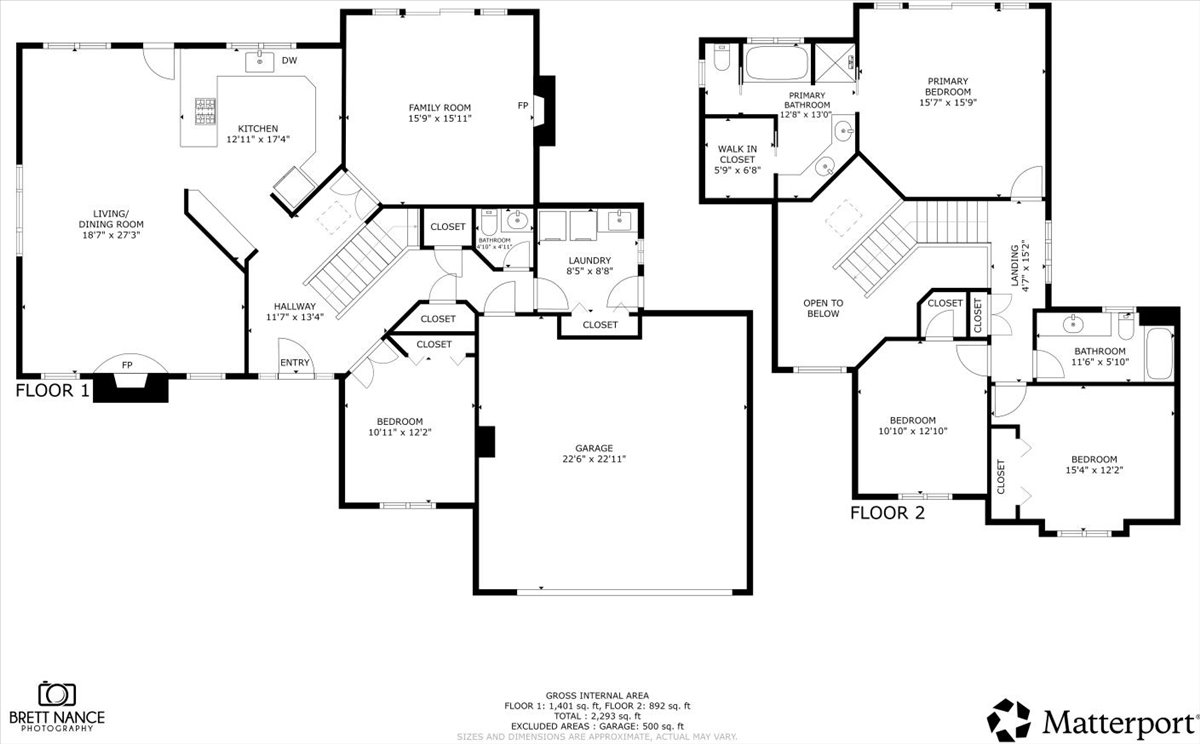
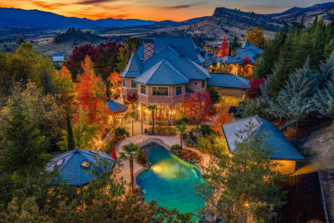
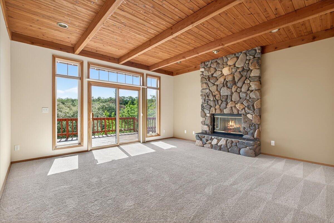
Set privately back on 5+ acres in the Sunny Oaks community, this custom 3 bed + office, 2.5 bath, 2644 sq ft home pairs open mountain views with easy access to town -- 15 min from Downtown Ashland and near Emigrant Lake. The groundwork for comfortable rural living is in place: a dedicated 1-gigabit fiber line, 300 amp electrical, whole-home water filtration, 2021 Lennox HVAC, irrigation rights, a large cedar-fenced area, and a roof under six years old. Inside, natural light fills an updated kitchen with quartz counters and hardwood floors, opening to a great room, with a separate family room, office, and laundry on the main level. Upstairs, the primary suite offers vaulted ceilings and a balcony framing the same sweeping mountain views as the wraparound deck below, plus two more bedrooms and a full bath. Outside, a gravel RV pad offers water, power, and internet, and a barn with corrals stands ready for horses. With over $200K in updates, the property is move-in ready.

Overview

Property Status
Sold
Date Sold
September 3, 2026
Lot Size
5.45 Acres
MLS ID
220222186
Property Type
Residential
Year Built
1993

Features & Amenities

Total Area
2,644 Sq.Ft.
Neighborhood
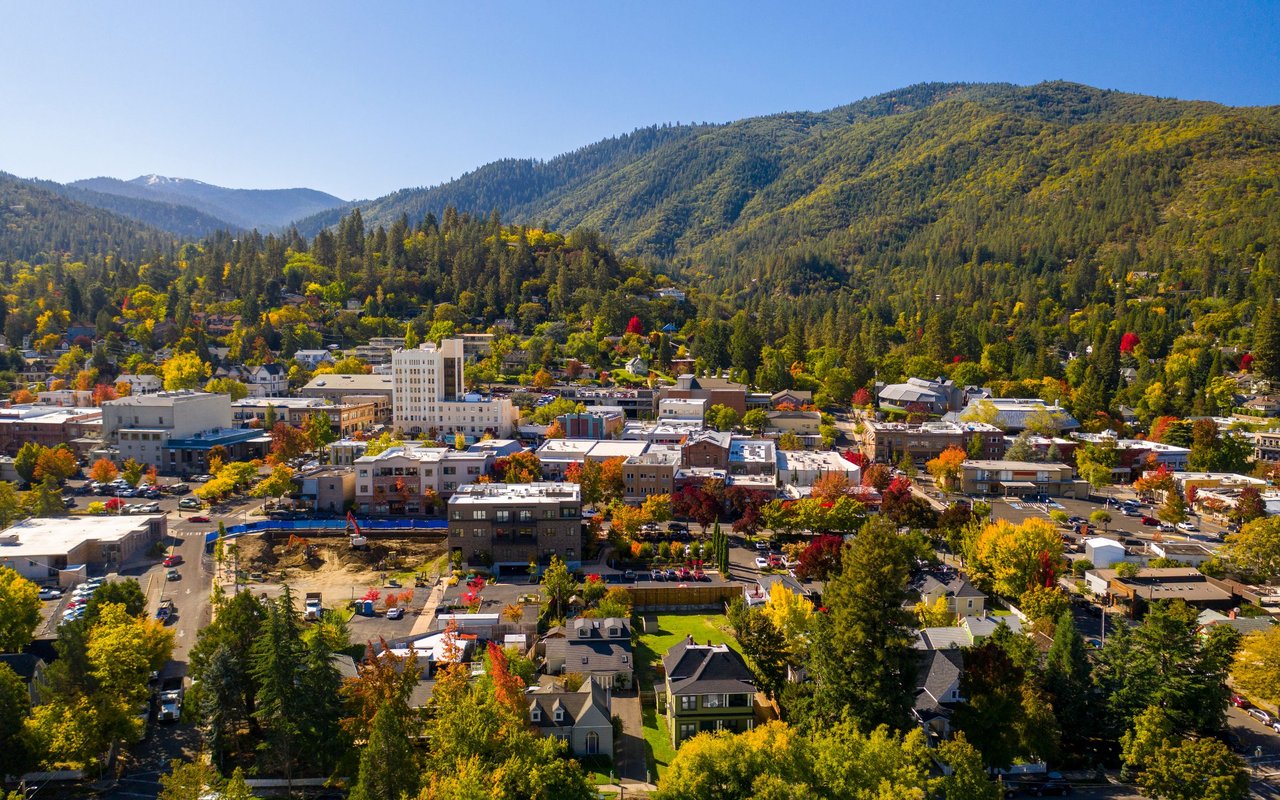
Ashland
Architecture Styles
Northwest
Water Frontage
Pond, Creek
View Description
Forest, Mountain(s), Panoramic, Territorial
Stories
2
Garage Spaces
2.0
Water Source
Private, Well
Roof
Composition
Lot Features
Drip System, Fenced, Landscaped, Level, Native Plants, Pasture, Sloped, Sprinkler Timer(s), Sprinklers In Front, Sprinklers In Rear, Wooded
Parking
Asphalt, Attached, Concrete, Driveway, Garage Door Opener, Gated, Gravel, Heated Garage, RV Access/Parking, Storage, Workshop in Garage
Heat Type
Fireplace(s), Ductless, Electric, ENERGY STAR Qualified Equipment, Forced Air, Heat Pump, Wood, Zoned
Air Conditioning
Ductless, Central Air, ENERGY STAR Qualified Equipment, Heat Pump, Zoned
Fireplace
Family Room, Great Room, Wood Burning
Appliances
Dishwasher, Disposal, Dryer, Range, Refrigerator, Washer, Water Heater, Water Purifier, Water Softener
Other Interior Features
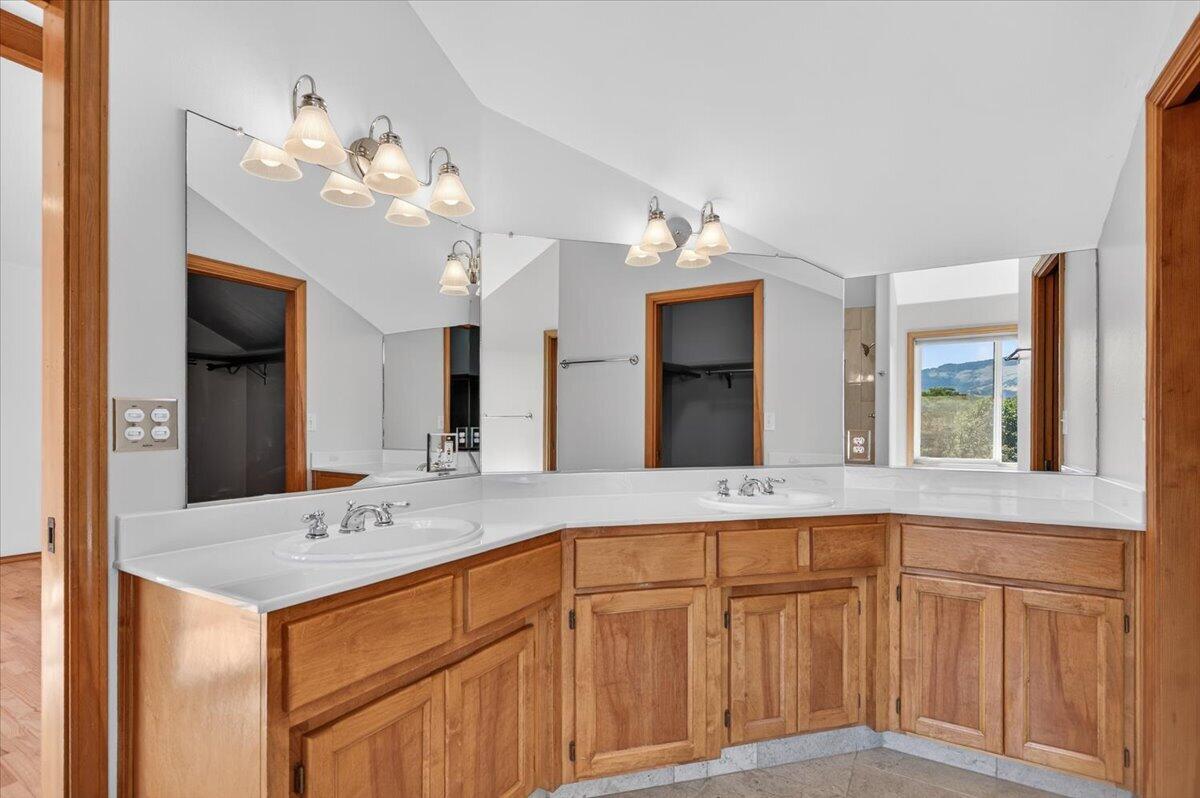
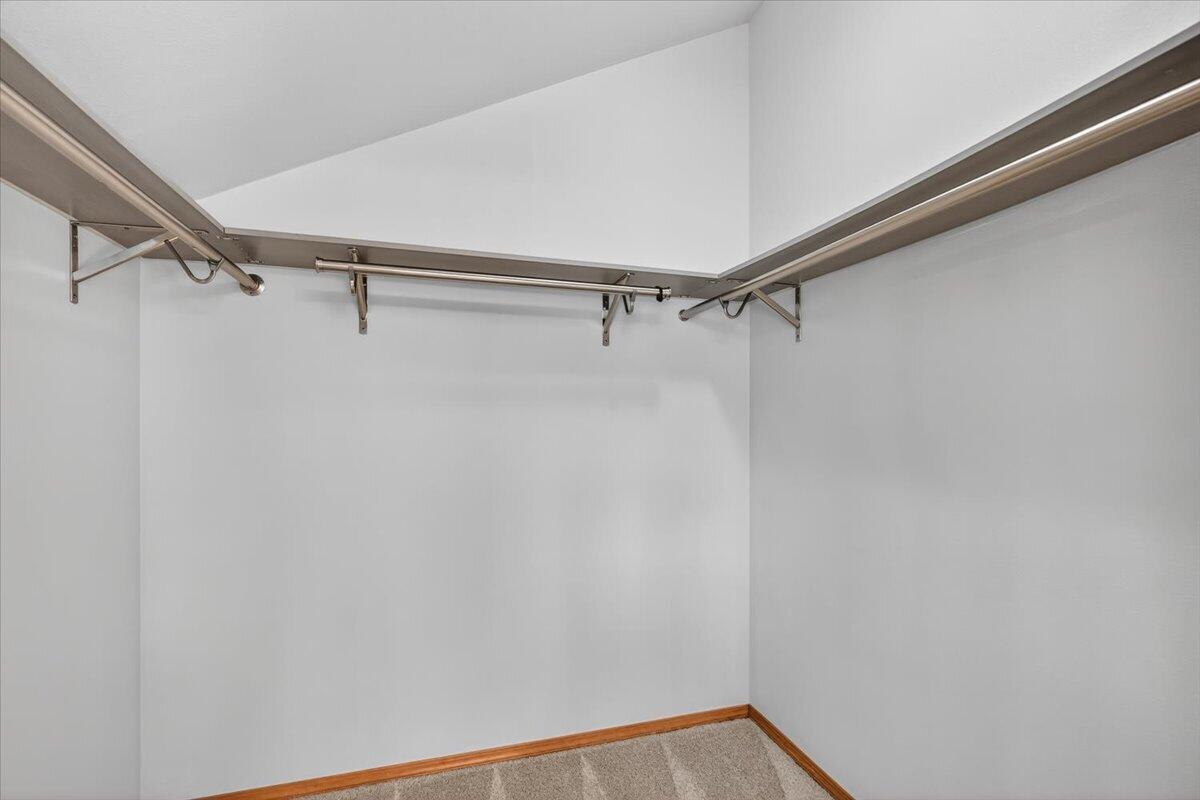
Breakfast Bar, Built-in Features, Ceiling Fan(s), Double Vanity, Dual Flush Toilet(s), Enclosed Toilet(s), Laminate Counters, Linen Closet, Open Floorplan, Pantry, Shower/Tub Combo, Smart Thermostat, Soaking Tub, Tile Shower, Vaulted Ceiling(s), Walk-In Closet(s), Wired for Data
Sewer
Septic Tank, Standard Leach Field
Substructure
Concrete Perimeter
Security Features
Carbon Monoxide Detector(s), Smoke Detector(s), Other
Other Exterior Features
RV Hookup
Elementary School
Bellview Elem
Middle School
Ashland Middle
High School
Ashland High
Sales Price
$1,000,000
Real Estate Tax
$8,645/yr

Downloads

7130 Highway 66

Schedule a Tour

We would love to help you see this beautiful home! As a full-service brokerage, we can help you tour. Please submit an offer, and answer questions about the buying process.
Thank you

for your interest in 7130 Highway 66, Ashland, OR 97520

7130 Highway 66
Navigate
Ashland

Explore Ashland

read more
7130 Highway 66
explore in 3d

I'm Interested In

7130 Highway 66

or
  • CallHunter Blackwell

    License #201252157

    (541) 880-4341
  • Follow Us On Instagram