Leave a Message

Thank you for your message. We will be in touch with you shortly.

Explore Our Properties

Property Description

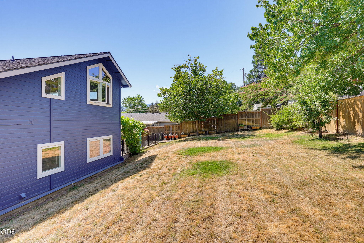
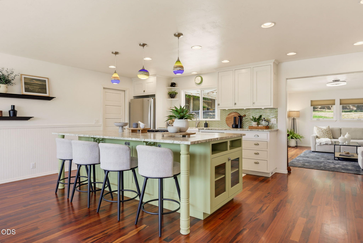
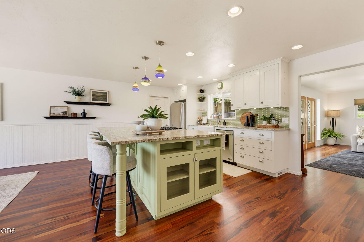
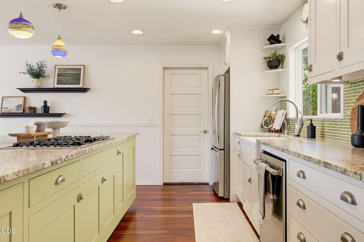
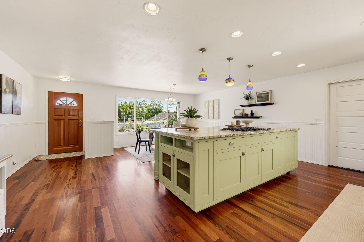
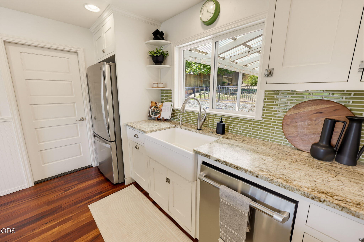
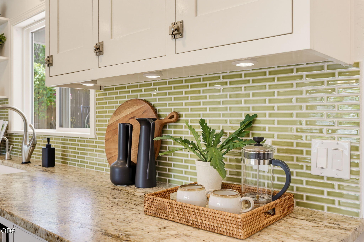
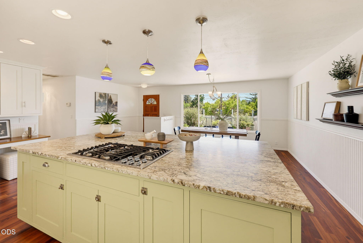
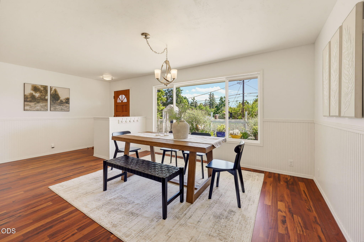
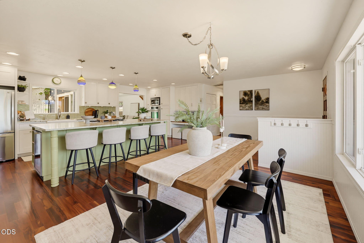
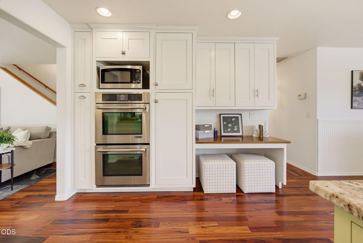
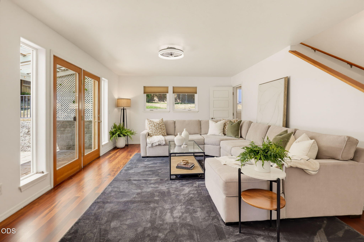
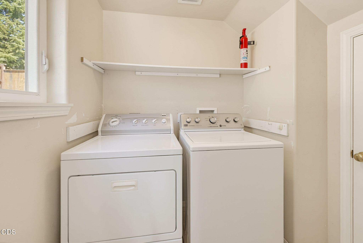
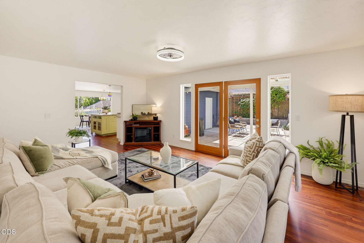
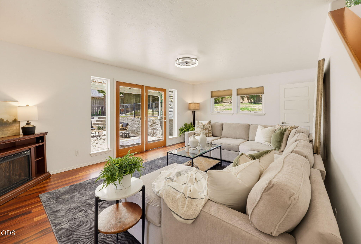
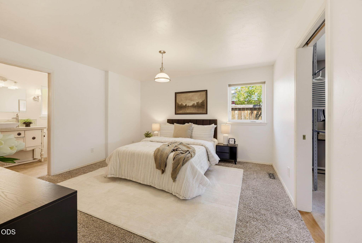
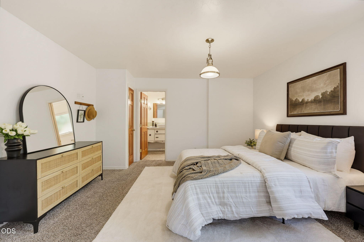
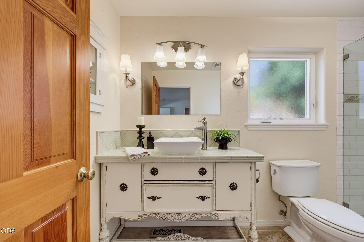
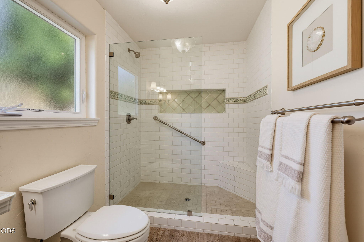
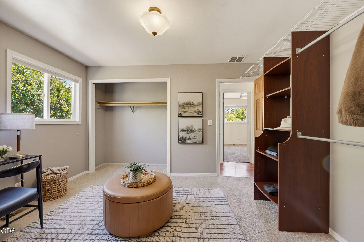
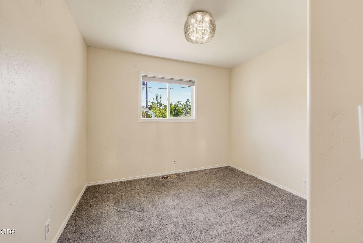
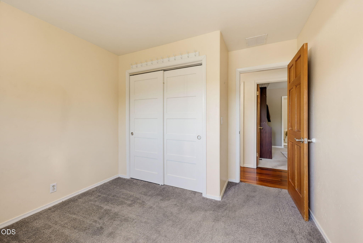
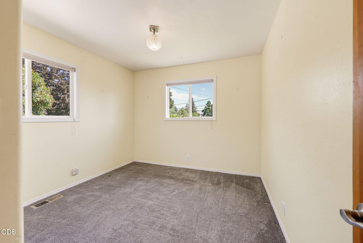
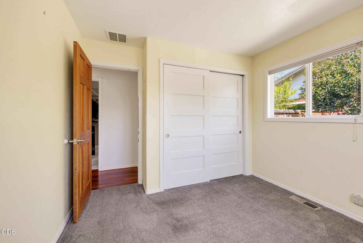
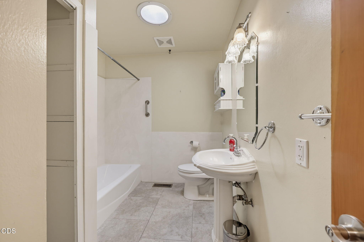
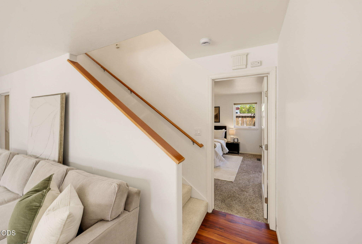
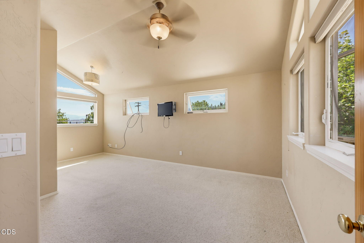
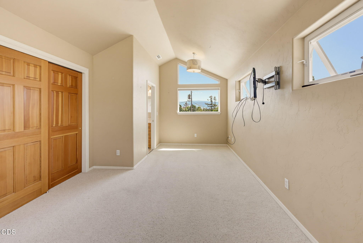
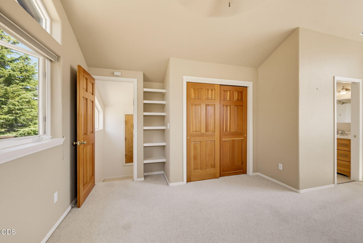
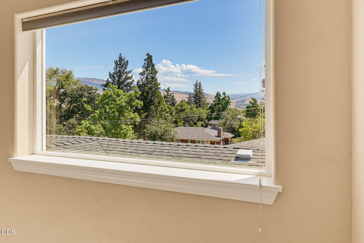
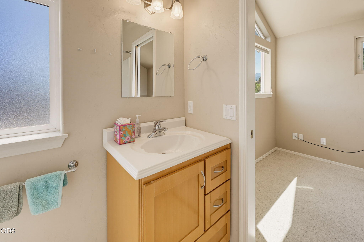
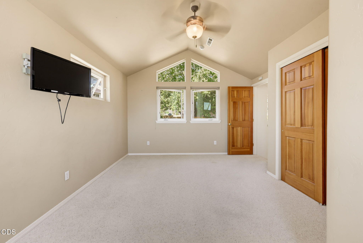
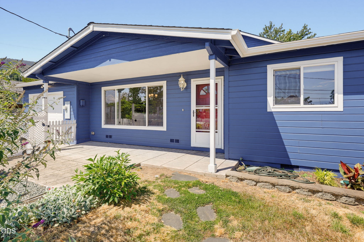
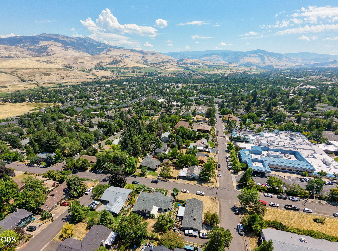
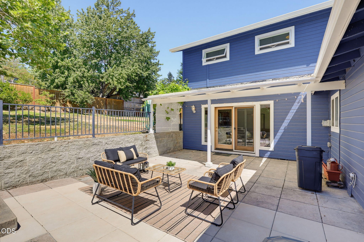
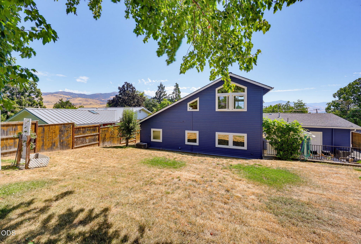
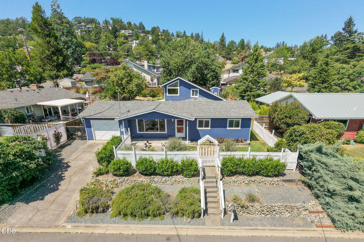
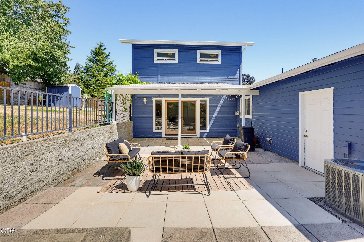
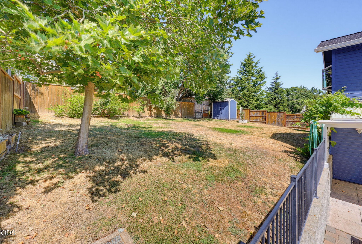
Beautifully maintained 5-bedroom, 3-bathroom home offering the convenience of mostly single-level living in a desirable Ashland location less than one mile from downtown, Lithia Park, and the Oregon Shakespeare Festival. The thoughtfully designed floor plan features a spacious main-level primary suite and a private upper-level en suite bedroom with views, perfect for guests, multigenerational living, or a home office. The heart of the home is an incredible chef's kitchen with Brazilian cherry hardwood floors, leathered granite countertops, an oversized island with stylish pendant lighting above, double ovens, and wine refrigerator. Open-concept living spaces are filled with natural light and connect seamlessly to the partially covered patio and large, fully fenced backyard. Additional highlights include wide doorways, a dedicated laundry room, whole-house water filtration, generous storage, and a large walk-in closet. Call for a tour today!
Overview

Property Status
Pending
Lot Size
7,840.8 Sq.Ft.
MLS ID
220225471
Property Type
Residential
Year Built
1965

Features & Amenities

Total Area
2,010 Sq.Ft.
Neighborhood
Ashland
Architecture Styles
Contemporary
View Description
Cascade Mountains, Mountain(s), Neighborhood
Stories
2
Garage Spaces
1.0
Water Source
Public
Roof
Composition
Lot Features
Fenced, Landscaped, Sloped, Sprinkler Timer(s), Sprinklers In Front, Sprinklers In Rear
Parking
Attached, Concrete, Driveway, Garage Door Opener, On Street, Workshop in Garage
Heat Type
Electric, Forced Air, Heat Pump, Natural Gas, Zoned
Air Conditioning
Central Air, Heat Pump, Whole House Fan, Zoned
Appliances
Instant Hot Water, Dishwasher, Disposal, Double Oven, Dryer, Microwave, Oven, Range, Refrigerator, Washer, Water Heater, Water Purifier, Wine Refrigerator
Other Interior Features
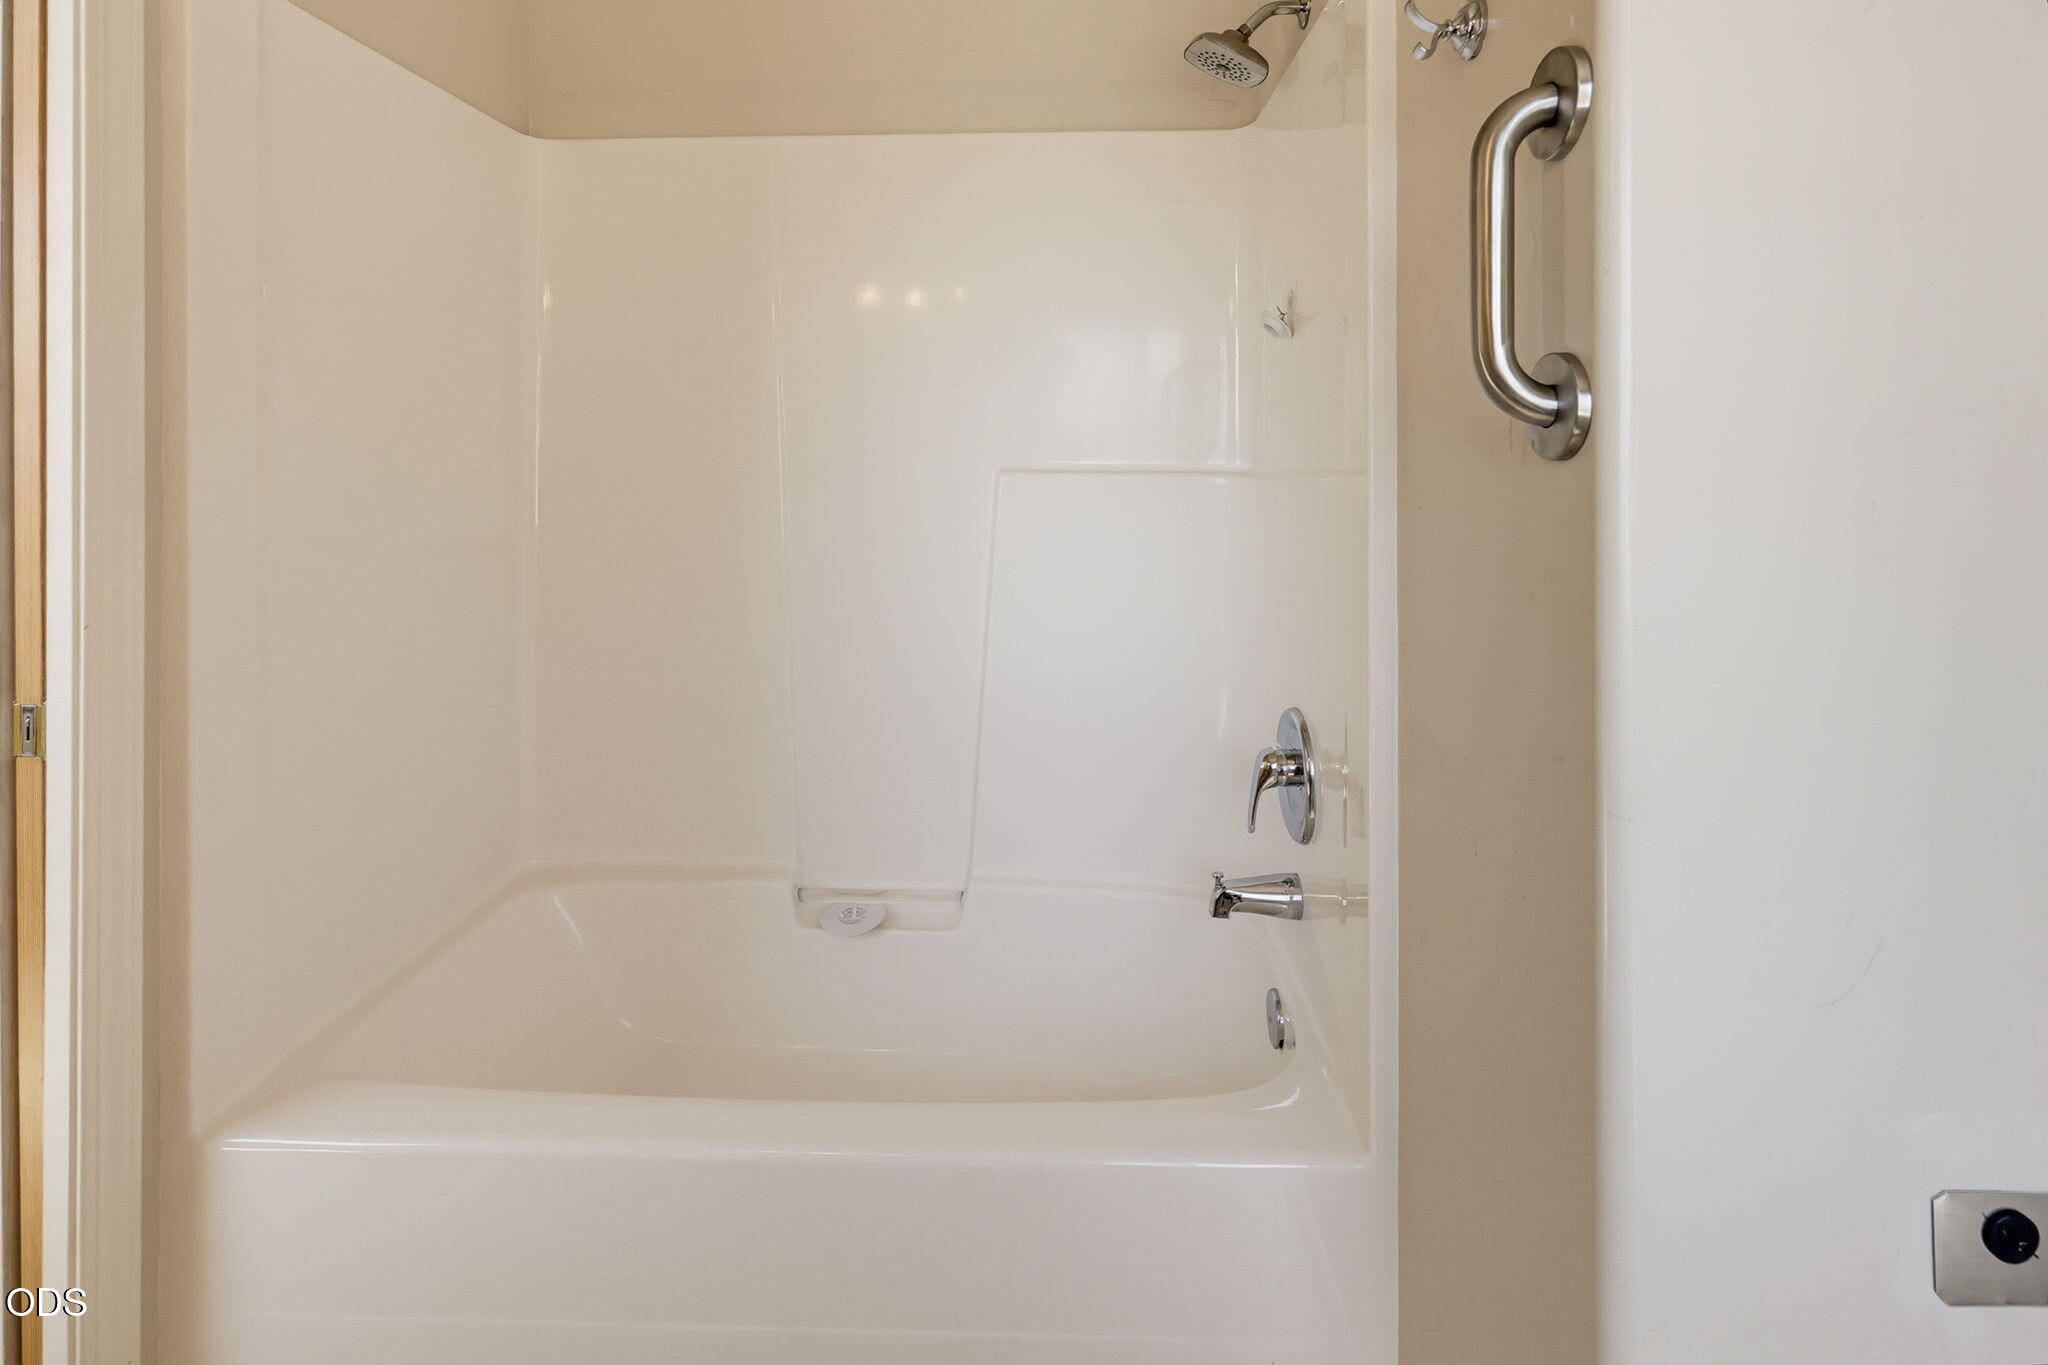
Breakfast Bar, Built-in Features, Ceiling Fan(s), Dual Flush Toilet(s), Granite Counters, In-Law Floorplan, Kitchen Island, Linen Closet, Open Floorplan, Pantry, Primary Downstairs, Shower/Tub Combo, Tile Shower, Walk-In Closet(s)
Sewer
Private Sewer
Substructure
Block
Security Features
Carbon Monoxide Detector(s), Smoke Detector(s)
Elementary School
Check with District
Middle School
Check with District
High School
Check with District
Sales Price
$630,000
Real Estate Tax
$5,817/yr

Downloads

591 Chestnut Street

Schedule a Tour

We would love to help you see this beautiful home! As a full-service brokerage, we can help you tour. Please submit an offer, and answer questions about the buying process.
Thank you

for your interest in 591 Chestnut Street, Ashland, OR 97520

591 Chestnut Street
Navigate
Ashland

Explore Ashland

read more

Mortgage Calculator

Estimate your monthly mortgage payment, including the principal and interest, property taxes, and HOA. Adjust the values to generate a more accurate rate.

$0,000 Your Payment 20 15 65
$0,000 Your Payment

I'm Interested In

591 Chestnut Street

or Contact

Follow Us On Instagram