Leave a Message

Thank you for your message. We will be in touch with you shortly.

Explore Our Properties

Property Description

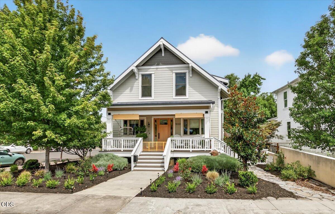
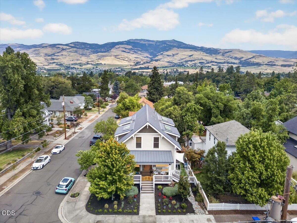
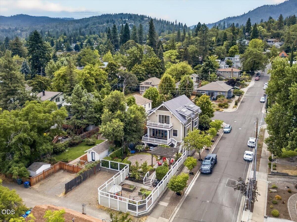
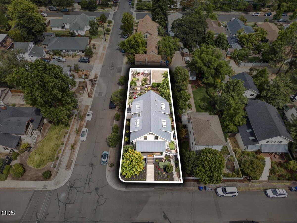
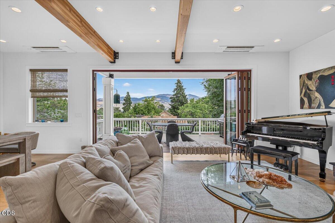
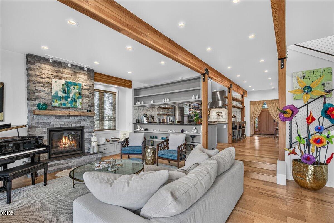
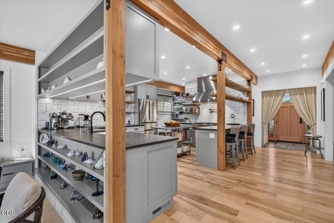
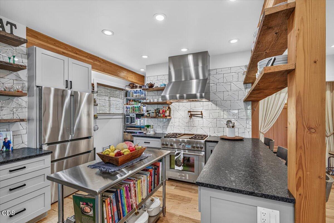
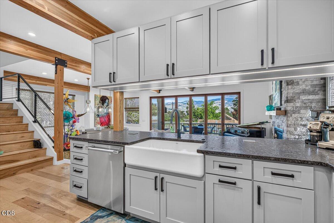
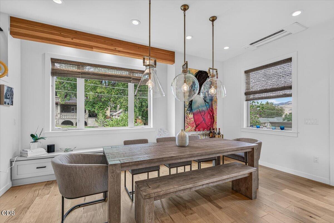
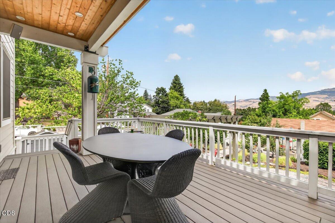
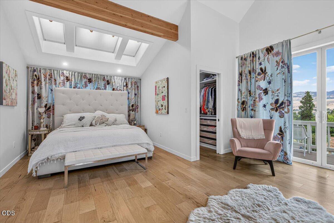
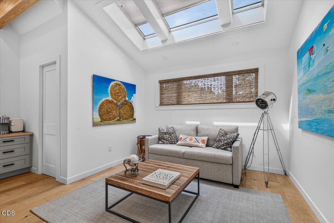
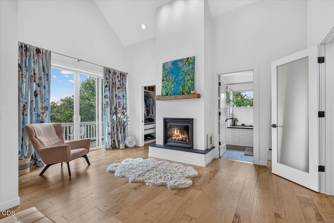
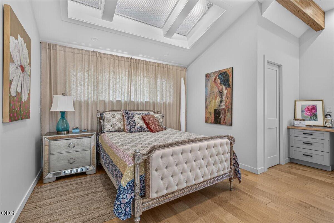
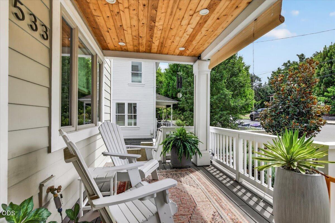
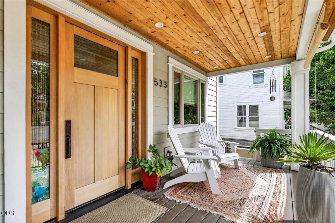
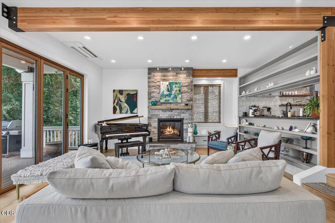
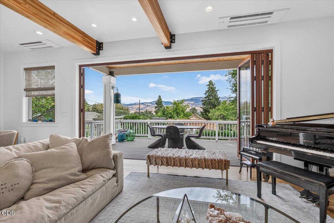
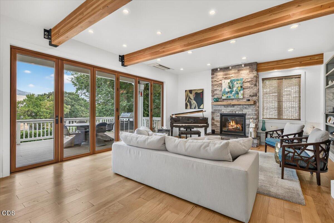
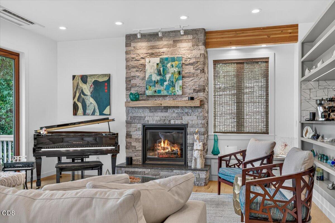
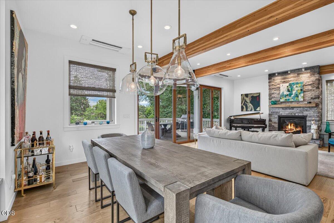
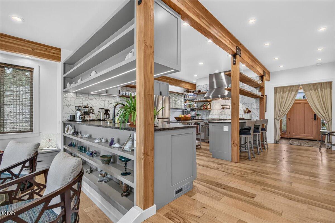
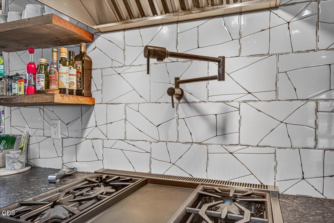
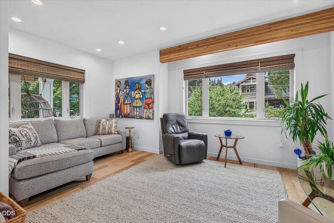
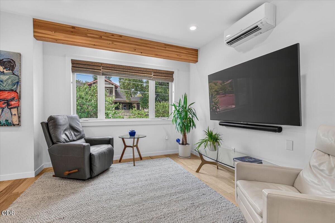
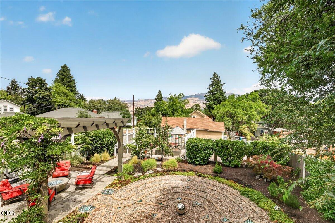
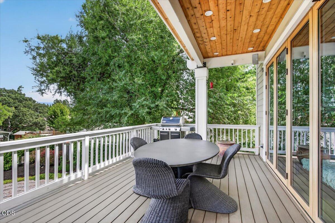
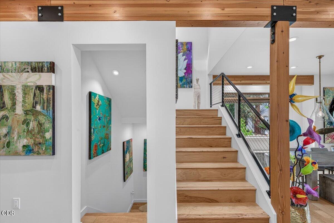
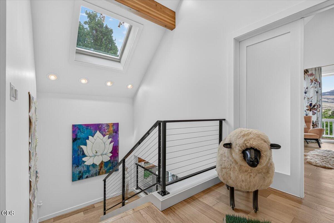
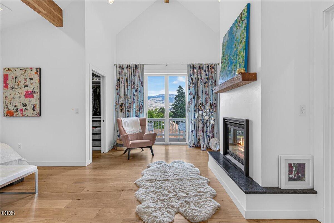
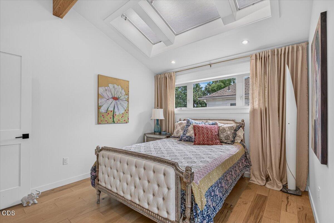
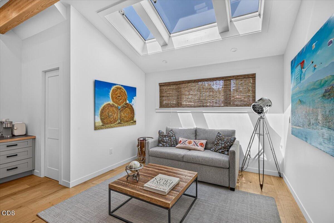
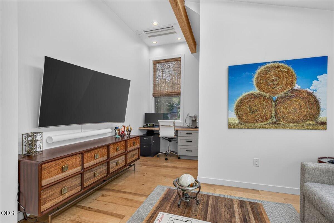
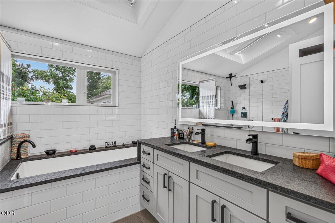
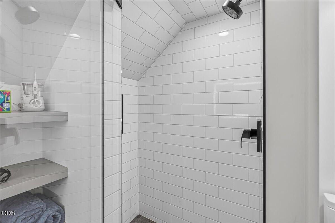
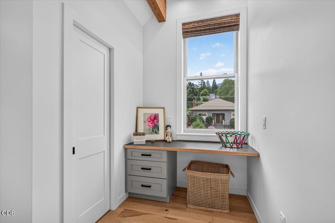
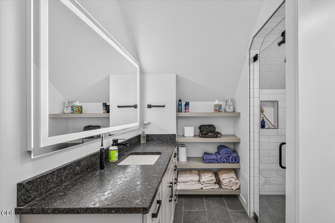
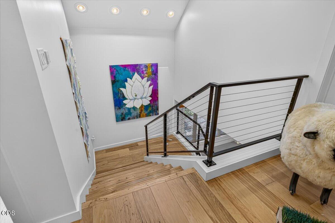
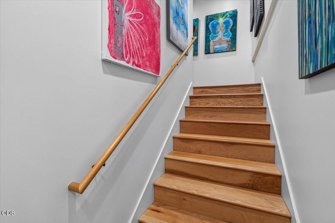
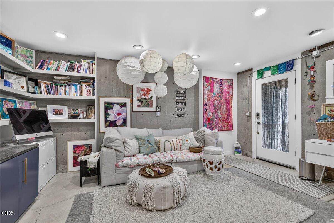
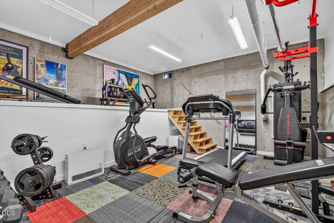
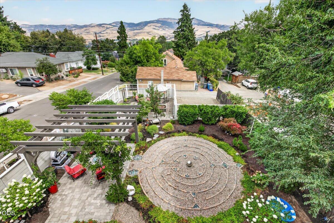
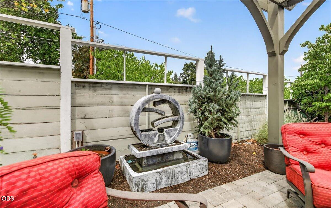
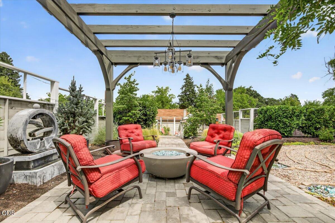
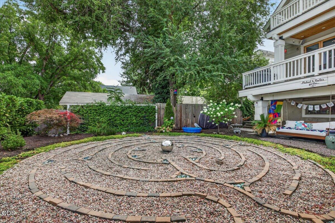
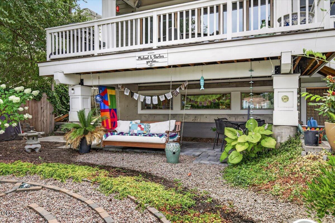
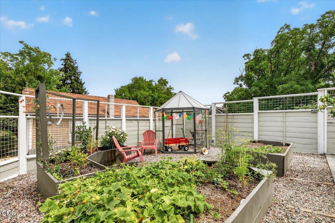
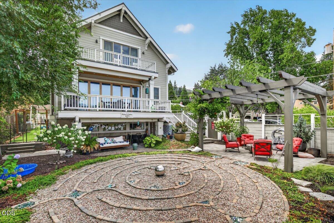
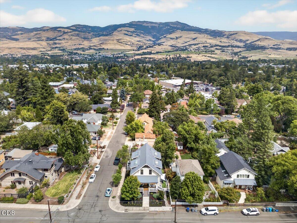
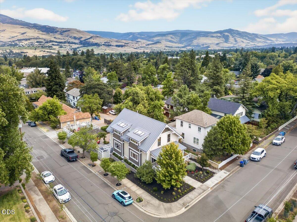
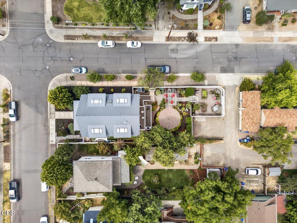
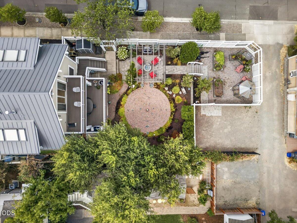
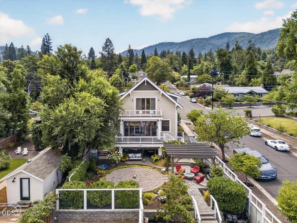
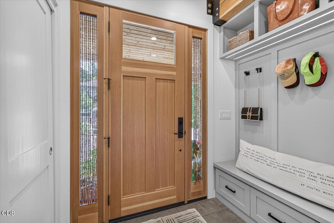
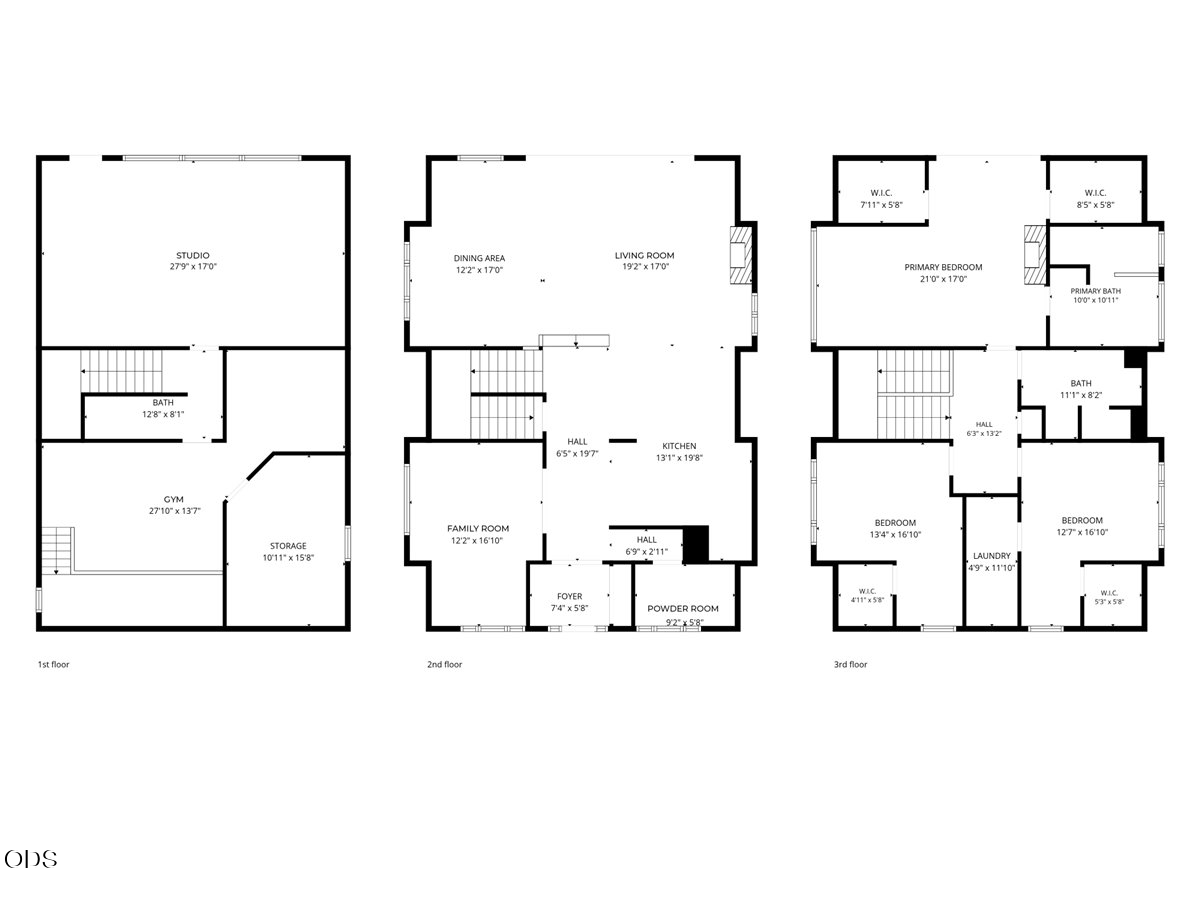
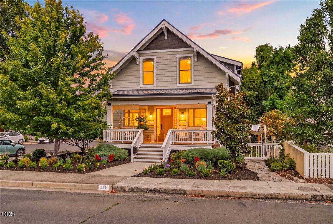
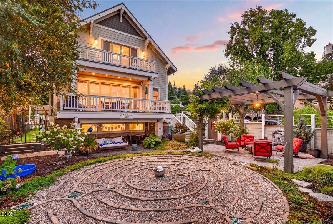
Stunning, one-of-a-kind modern Craftsman just two blocks from downtown Ashland. An inviting open floor plan features hickory hardwood floors, a chef's kitchen with leathered granite, Italian tile, and expansive floor-to-ceiling bi-fold doors framing panoramic Siskiyou Mountain views. Upstairs, vaulted ceilings, exposed beams, skylights with automatic blinds, and beautifully appointed bedrooms create exceptional character and natural light. The finished daylight basement, currently an artist studio, offers separate exterior access, a home gym, and two bonus storage rooms--ideal for a second living space or potential ADU. The multiple levels of this versatile spacious home amount to an accumulative 3,589 Sq ft of sleek, inspiring living space. Outside, enjoy immaculate low-maintenance landscaping and a dog run. R-2 zoning and alley access add exciting development and short-term rental potential. Buyer to perform own due diligence.
Overview

Property Status
For Sale
Lot Size
6,969.6 Sq.Ft.
MLS ID
220227401
Property Type
Residential
Year Built
2018

Features & Amenities

Total Area
2,696 Sq.Ft.
Neighborhood
Ashland
Architecture Styles
Contemporary
Stories
3
Water Source
Public
Roof
Metal
Lot Features
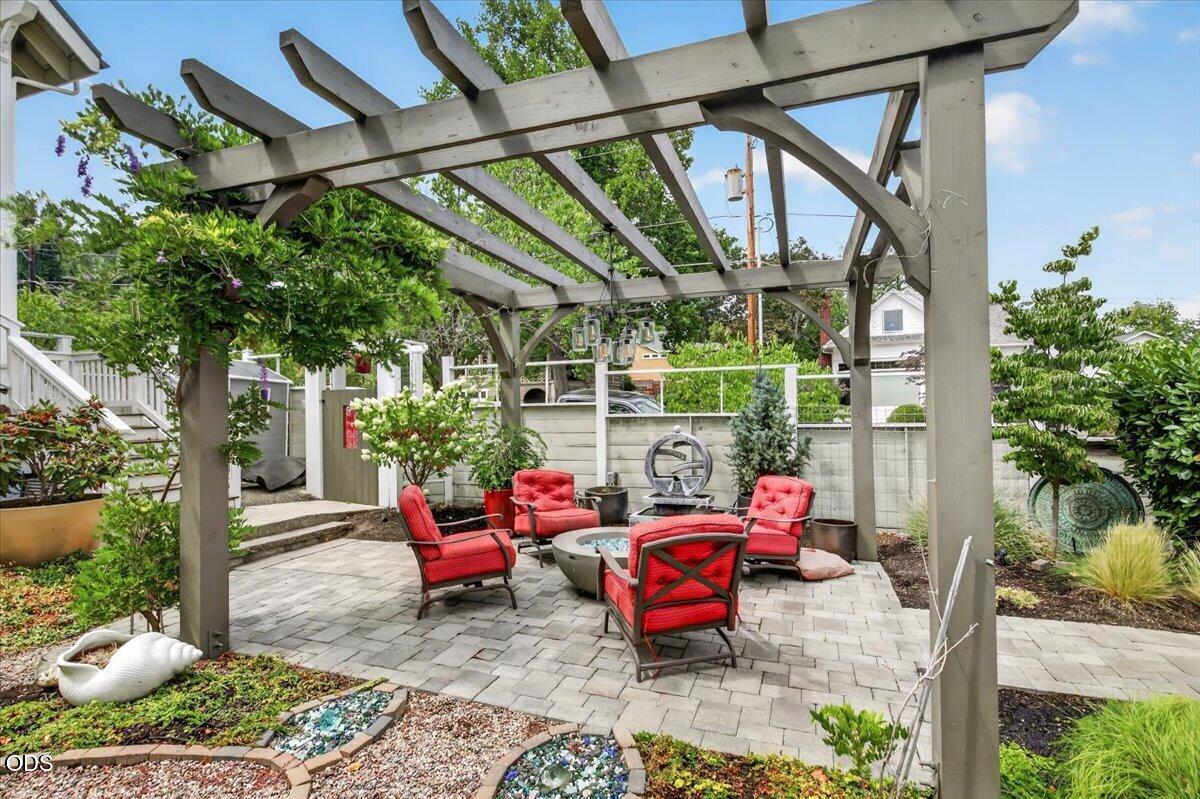
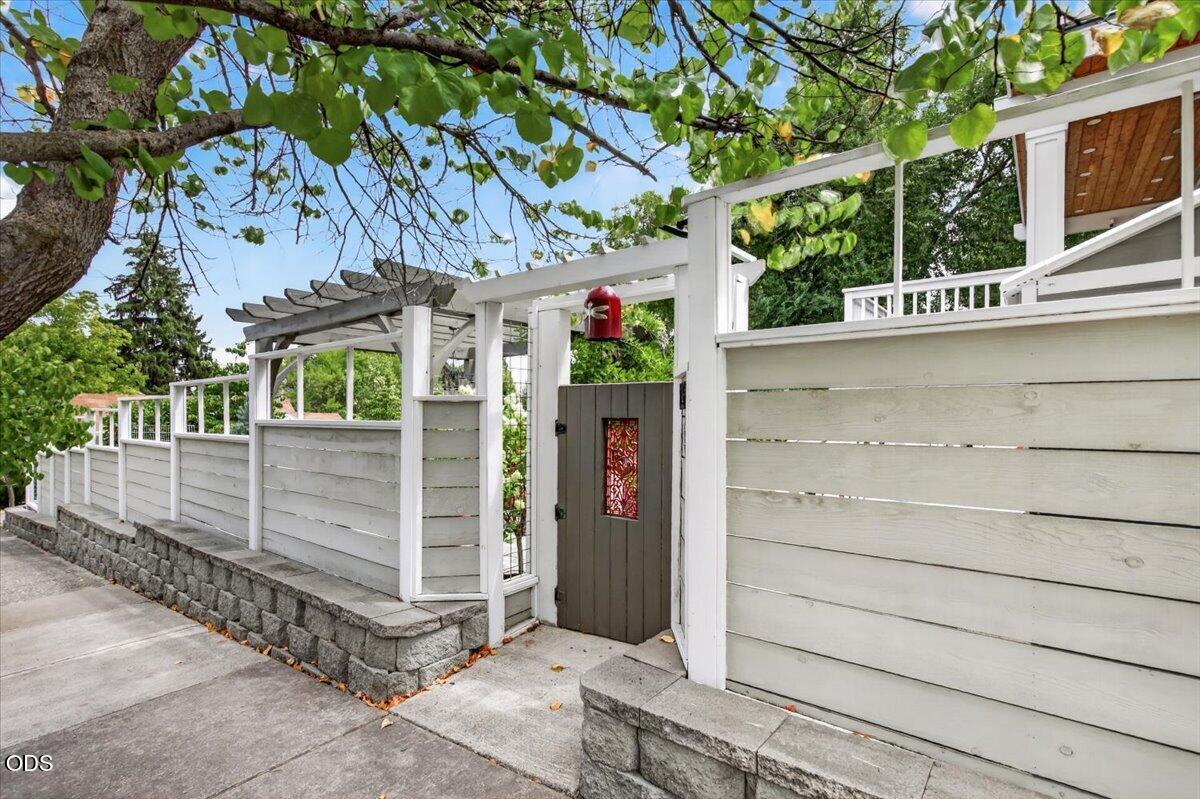
Corner Lot, Drip System, Fenced, Garden, Landscaped, Level, Native Plants, Smart Irrigation, Sprinkler Timer(s), Sprinklers In Front, Sprinklers In Rear, Water Feature
Parking
Alley Access, Asphalt, Gravel
Heat Type
Ductless, Electric, Heat Pump, Natural Gas, Zoned
Air Conditioning
Ductless, Heat Pump
Fireplace
Gas, Great Room
Appliances
Instant Hot Water, Dishwasher, Disposal, Dryer, Microwave, Oven, Range, Range Hood, Tankless Water Heater, Washer, Water Heater, Water Purifier
Other Interior Features
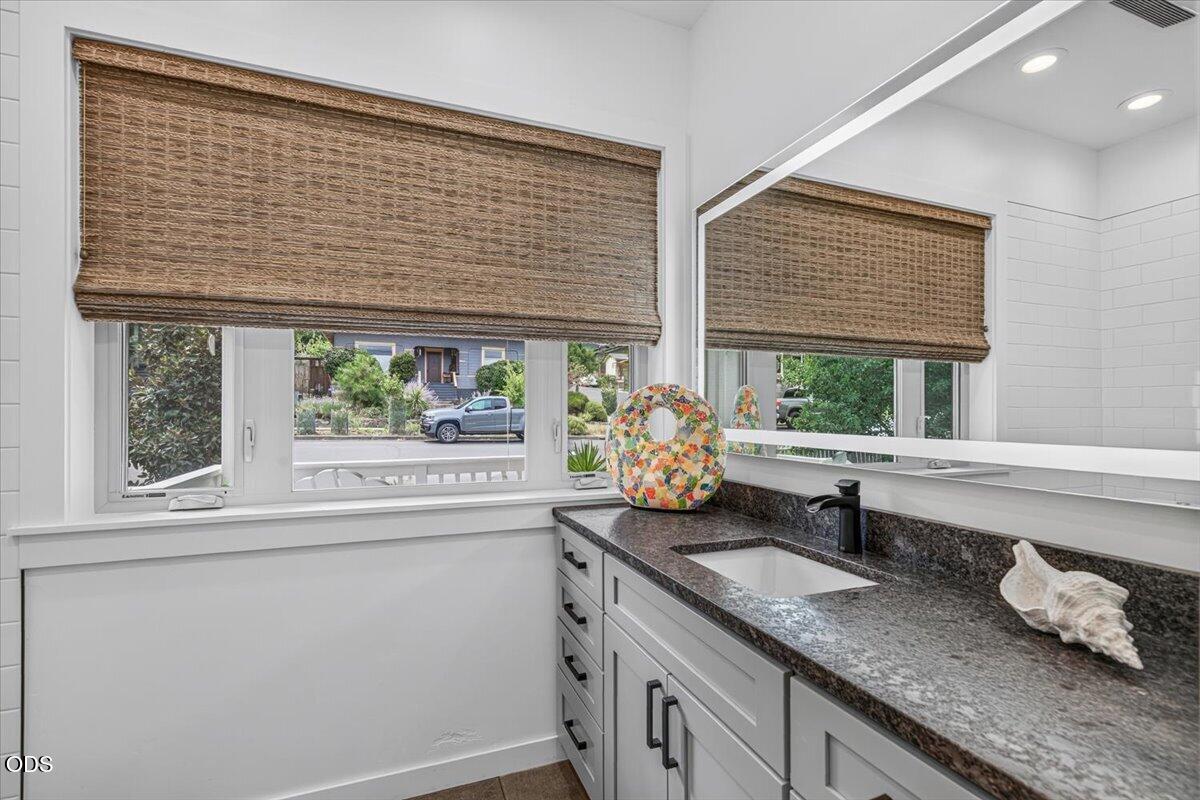
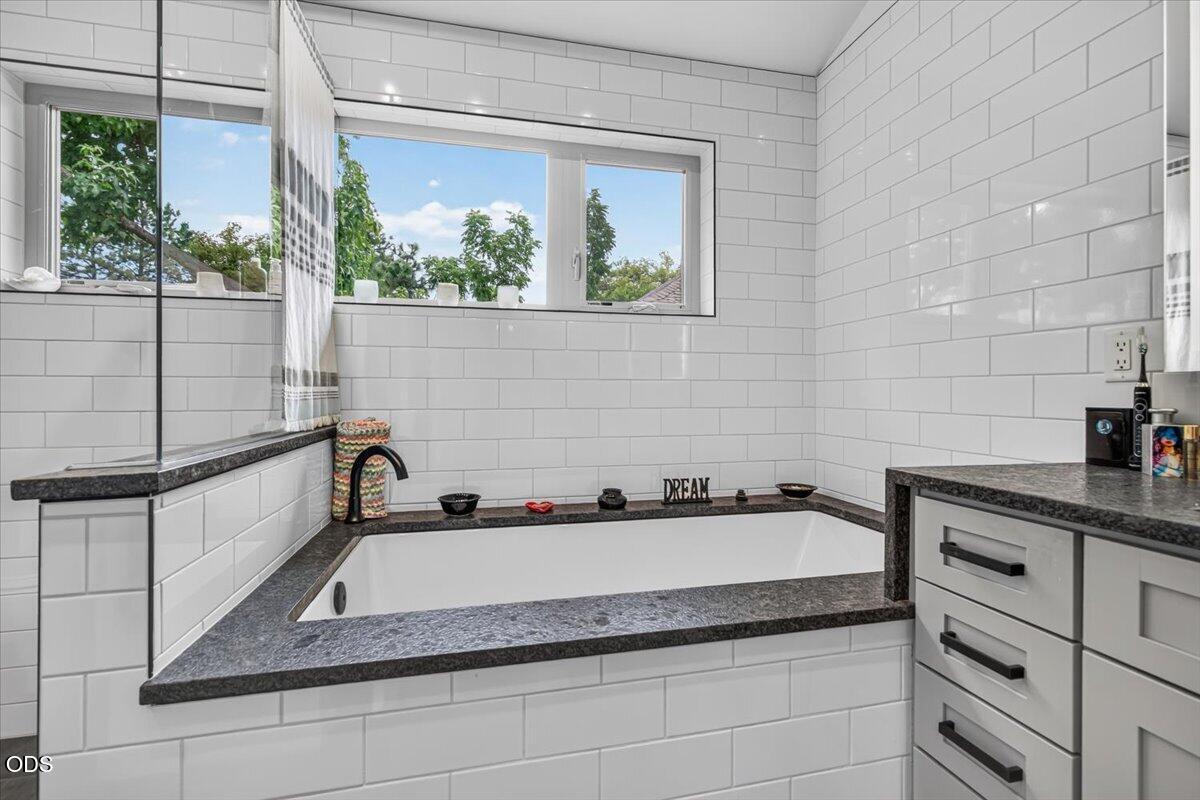
Smart Lock(s), Breakfast Bar, Double Vanity, Dual Flush Toilet(s), Enclosed Toilet(s), Granite Counters, In-Law Floorplan, Kitchen Island, Linen Closet, Open Floorplan, Pantry, Smart Thermostat, Soaking Tub, Stone Counters, Tile Shower, Vaulted Ceiling(s), Walk-In Closet(s)
Sewer
Public Sewer
Substructure
Concrete Perimeter
Security Features
Carbon Monoxide Detector(s), Smoke Detector(s)
Other Exterior Features
Fire Pit
Elementary School
Check with District
Middle School
Check with District
High School
Check with District
Sales Price
$1,375,000
Real Estate Tax
$10,897/yr

Downloads

533 Fairview Street

Schedule a Tour

We would love to help you see this beautiful home! As a full-service brokerage, we can help you tour. Please submit an offer, and answer questions about the buying process.

Thank you

for your interest in 533 Fairview Street, Ashland, OR 97520

533 Fairview Street
Navigate
Ashland

Explore Ashland

read more

Mortgage Calculator

Estimate your monthly mortgage payment, including the principal and interest, property taxes, and HOA. Adjust the values to generate a more accurate rate.
$0,000 Your Payment 20 15 65
$0,000 Your Payment

I'm Interested In

533 Fairview Street

or Contact

Follow Us On Instagram