Leave a Message

Thank you for your message. We will be in touch with you shortly.

Explore Our Properties

Property Description

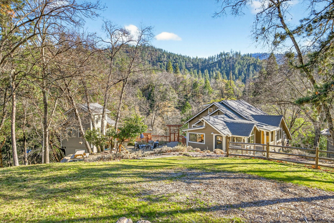
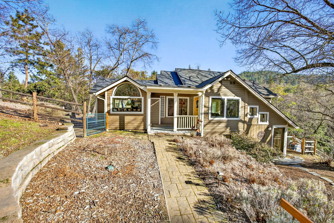
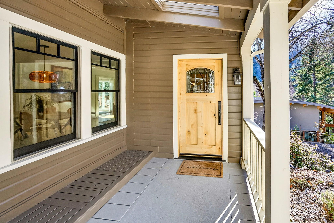
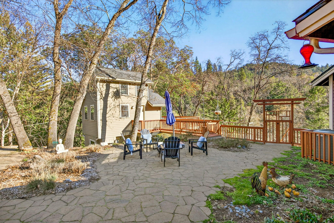
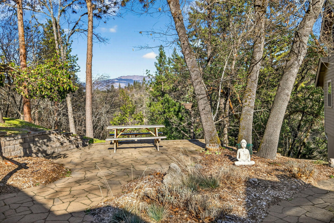
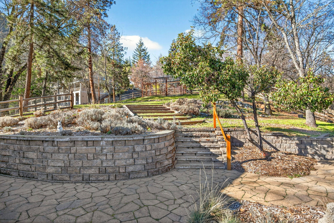
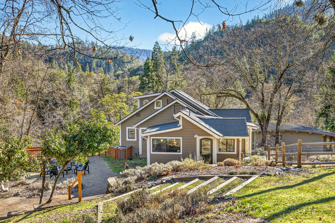

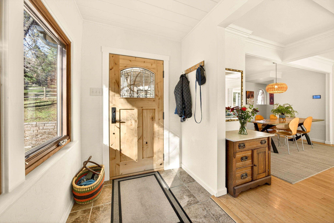
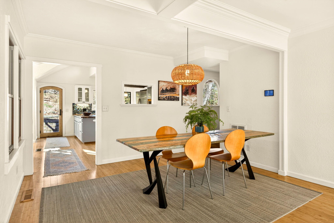
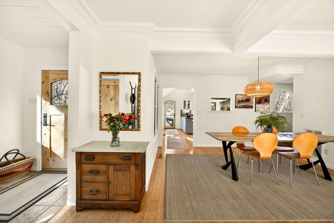
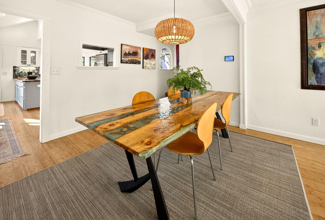
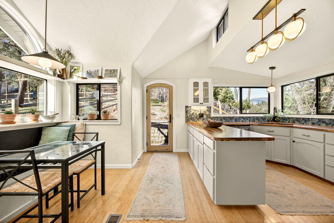
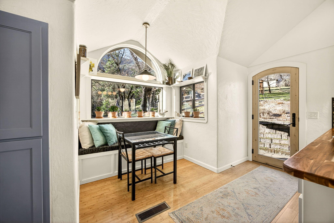
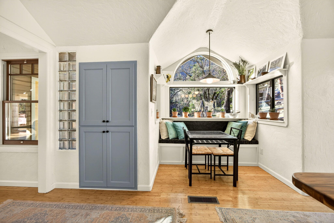
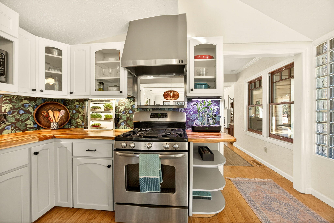
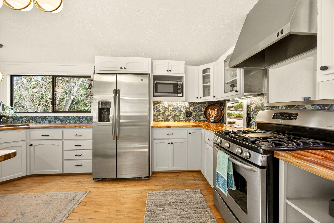
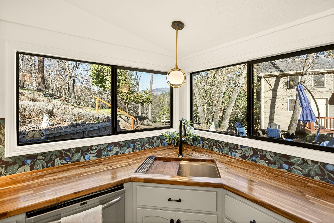
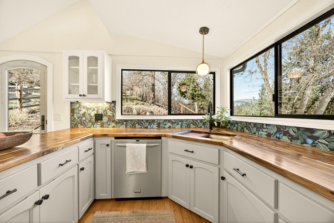
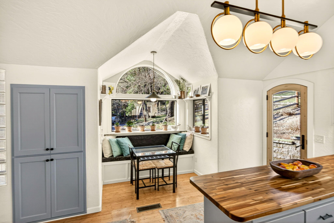
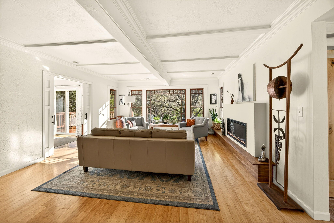
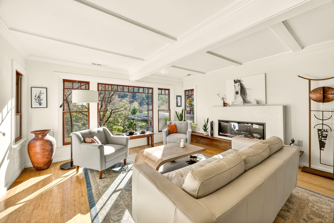
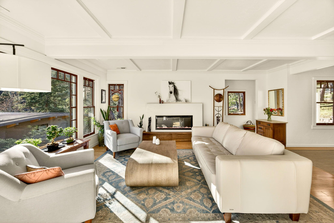
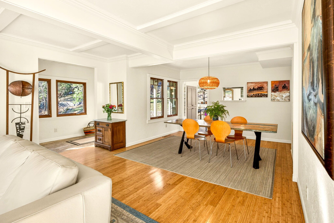
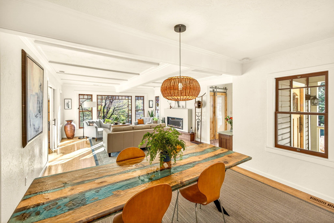
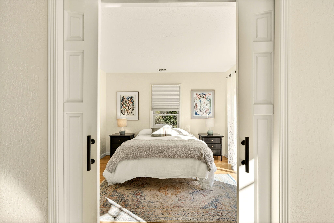

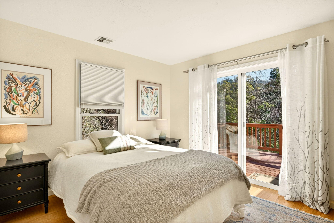
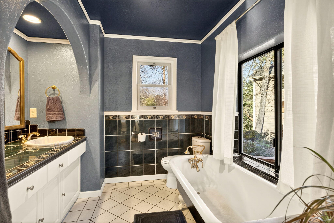
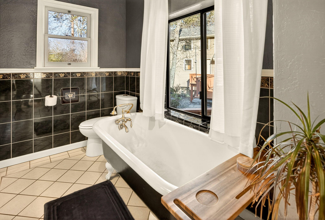
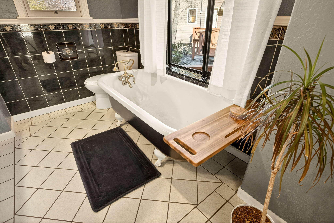
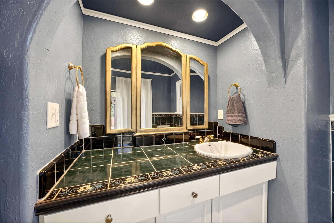
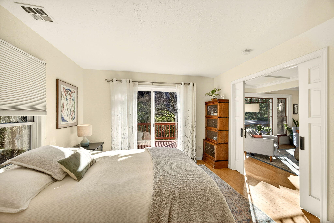
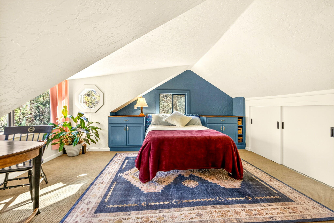
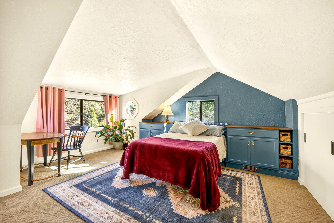
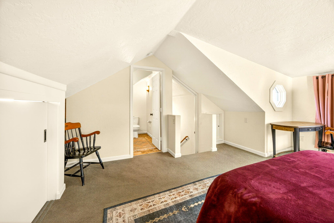
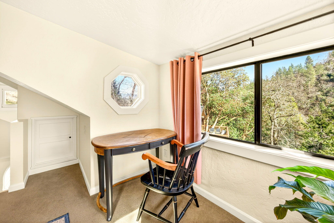
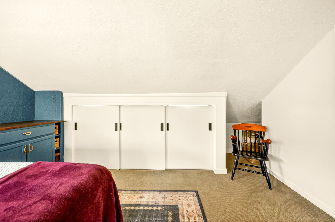
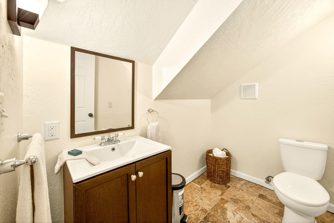
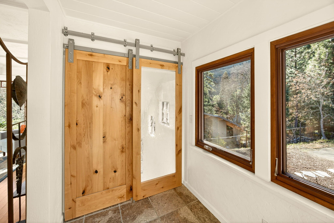
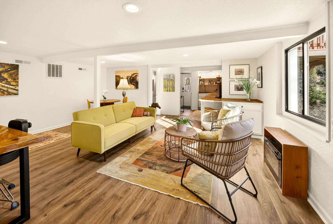
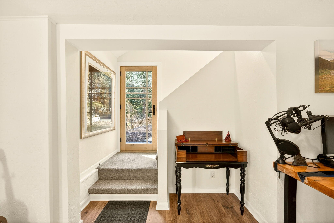
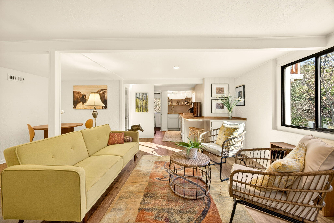

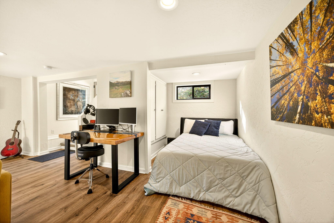
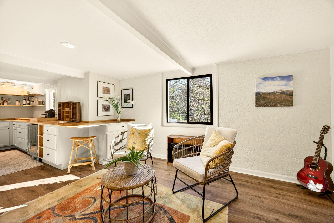
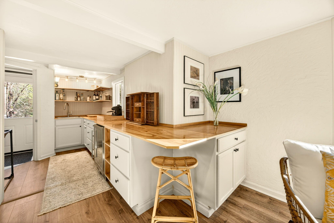
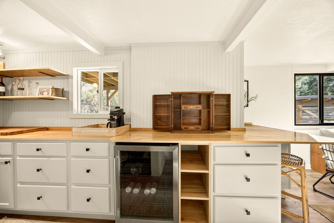
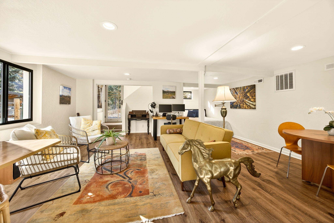
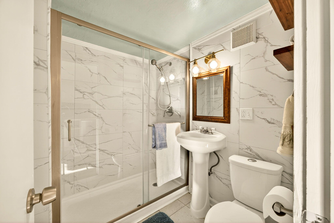
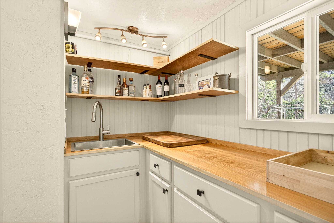
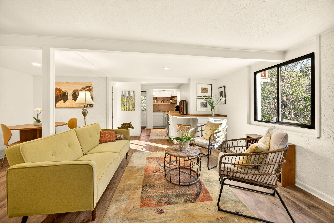
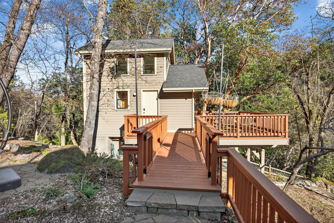
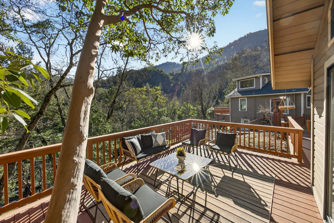
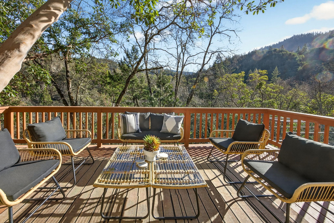
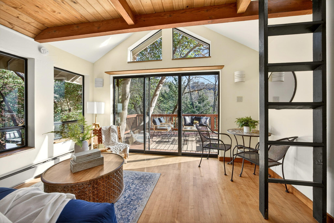
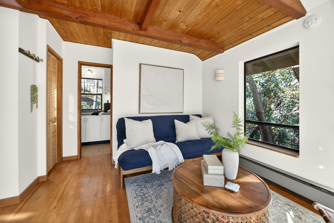
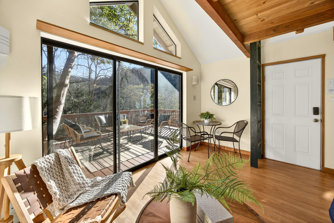
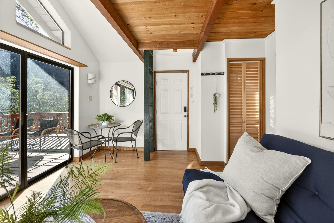
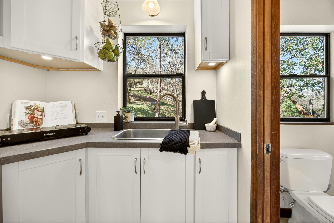
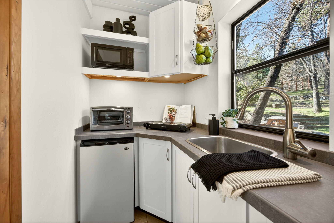
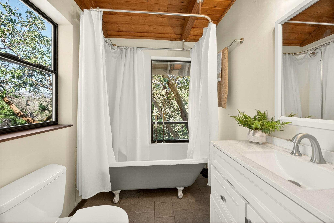
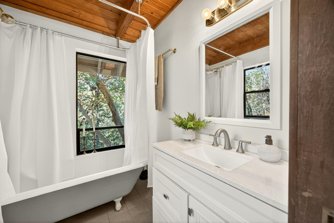
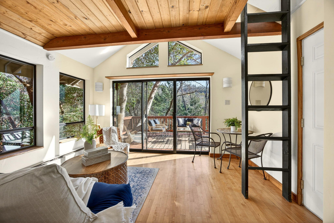
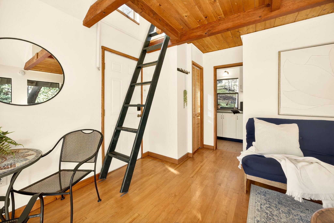
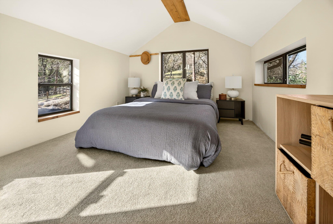
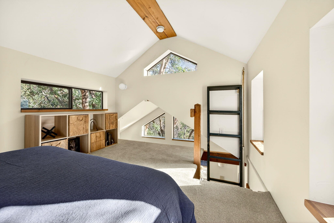
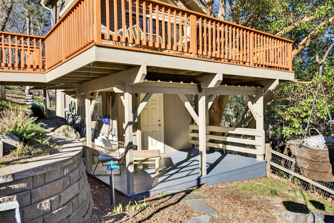
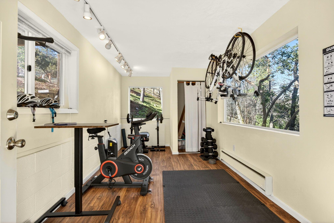
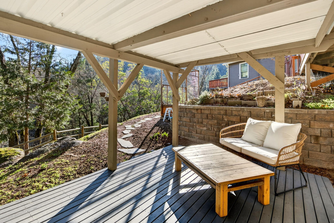
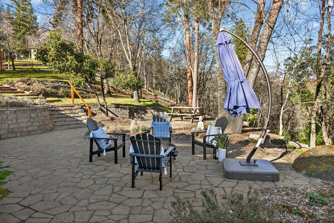
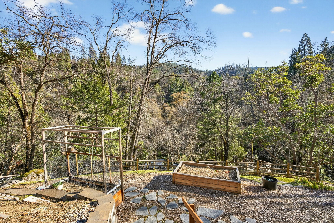
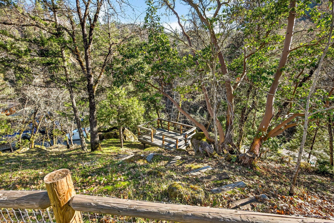
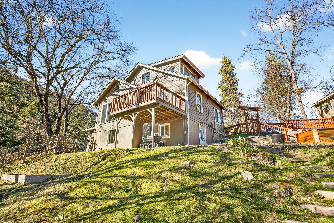
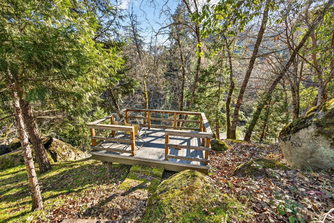
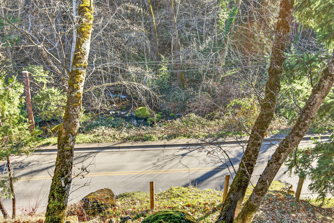
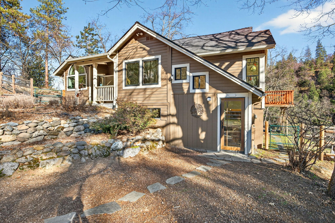
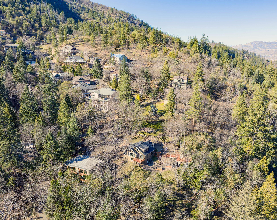
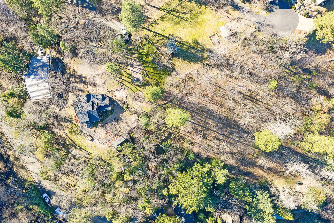
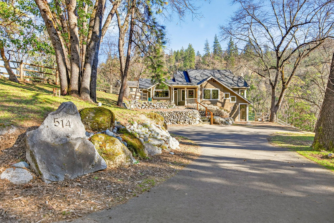
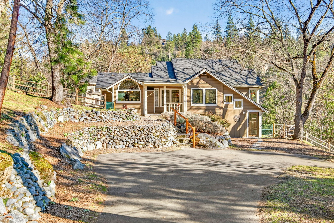
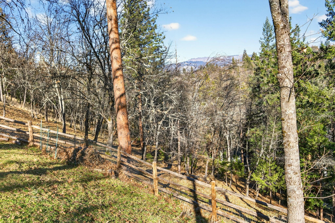
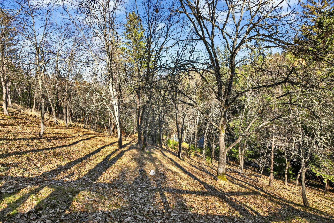
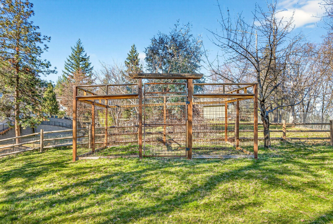
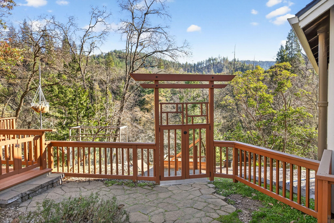
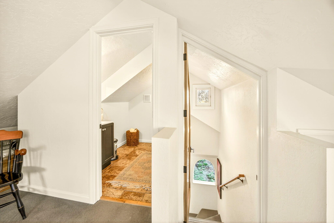
Set just steps from Lithia Park, this mid-century property spans over an acre across 3 tax lots. The light-filled main level features a living room with bamboo flooring, a coffered ceiling, and an electric fireplace. The kitchen includes thoughtful updates and a cozy breakfast nook, while the primary bedroom offers an ensuite bath with a classic clawfoot tub. Upstairs, a 2nd bedroom is paired with a half bath. The lower level provides excellent flexibility with a rec room that can serve as a 3rd bedroom or private in-law suite, complete with a wet bar, wine fridge, full bath with walk-in shower, and its own exterior access. A detached guest house adds further versatility with a kitchenette, full bath, loft, and a lower-level home gym. Three separate decks invite you to take in treetop views and the sights and sounds of Ashland Creek. The fully fenced yard offers space for gardening, pets, or small animals, along with raised beds and views of Grizzly Peak and the Ashland Creek canyon.

Overview

Property Status
Sold
Date Sold
March 17, 2026
Lot Size
1.13 Acres
MLS ID
220214953
Property Type
Residential
Year Built
1950
Features & Amenities

Total Area
2,362 Sq.Ft.
Neighborhood
Ashland
Architecture Styles
Contemporary
View Description
Cascade Mountains, Creek/Stream, Forest, Mountain(s), Neighborhood
Stories
3
Water Source
Public
Roof
Composition
Lot Features
Drip System, Fenced, Garden, Landscaped, Level, Sloped, Wooded
Parking
Asphalt, Driveway, No Garage, RV Access/Parking
Heat Type
Baseboard, Ductless, Electric, Forced Air, Natural Gas
Air Conditioning
Central Air
Fireplace
Electric, Insert, Living Room
Appliances
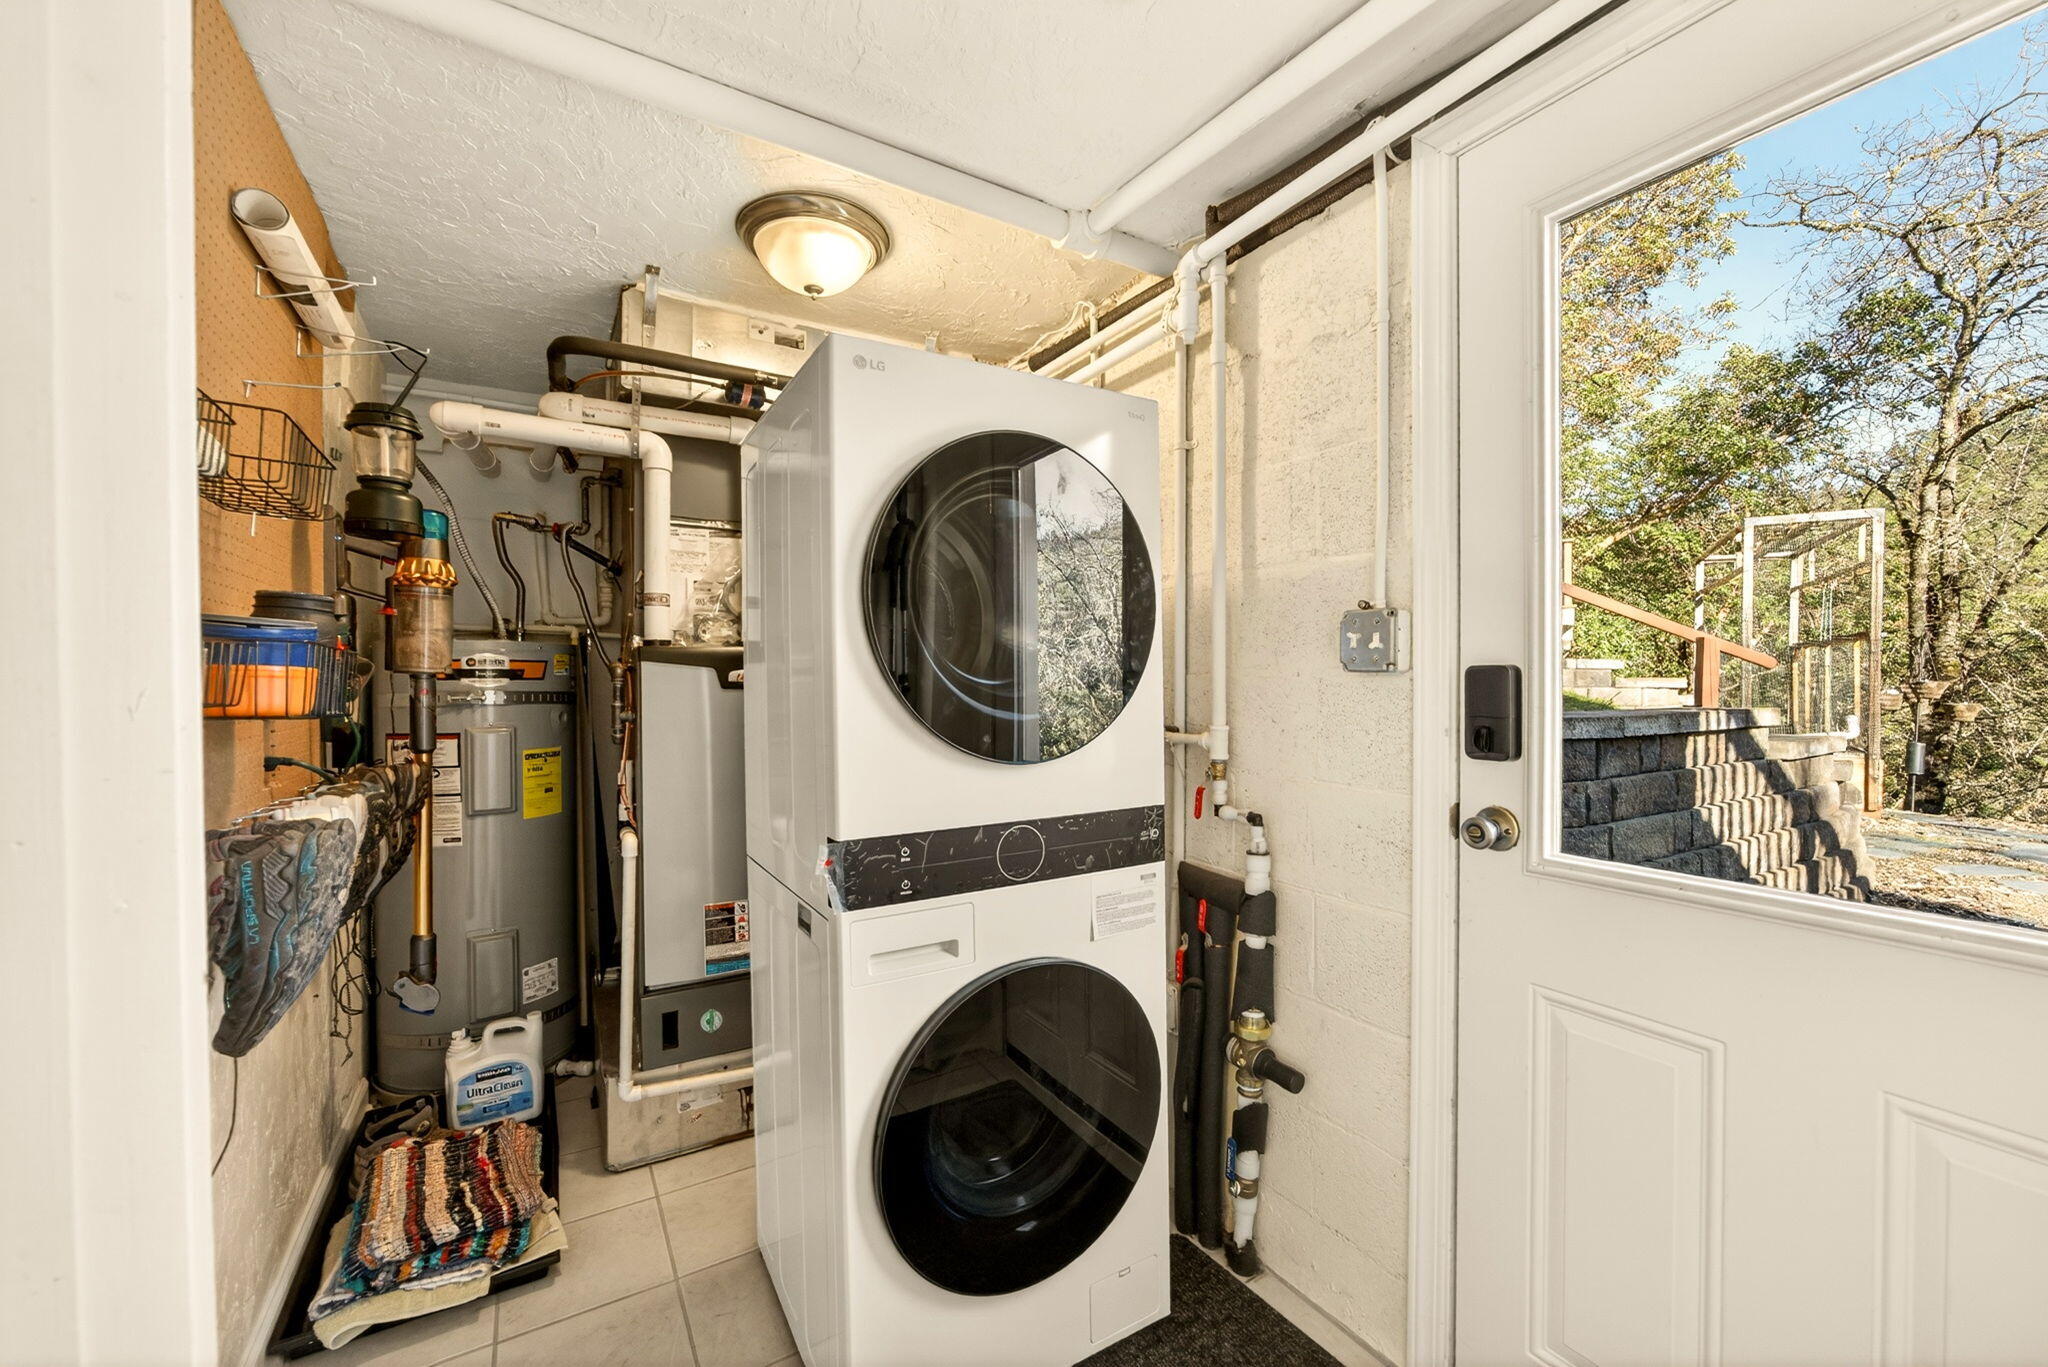
Dishwasher, Dryer, Oven, Range, Range Hood, Refrigerator, Washer, Water Heater, Wine Refrigerator
Other Interior Features
Built-in Features, Dual Flush Toilet(s), In-Law Floorplan, Linen Closet, Open Floorplan, Pantry, Primary Downstairs, Shower/Tub Combo, Soaking Tub, Solid Surface Counters, Tile Shower, Vaulted Ceiling(s), Walk-In Closet(s), Wet Bar
Sewer
Public Sewer
Substructure
Block
Security Features
Carbon Monoxide Detector(s), Smoke Detector(s)
Other Exterior Features
Courtyard
Elementary School
Check with District
Middle School
Check with District
High School
Check with District
Sales Price
$979,500
Real Estate Tax
$10,563/yr

Downloads

514 Granite Street

Schedule a Tour

We would love to help you see this beautiful home! As a full-service brokerage, we can help you tour. Please submit an offer, and answer questions about the buying process.

Thank you

for your interest in 514 Granite Street, Ashland, OR 97520

514 Granite Street
Navigate
Ashland

Explore Ashland

read more

I'm Interested In

514 Granite Street

or Contact

Follow Us On Instagram