Leave a Message

Thank you for your message. We will be in touch with you shortly.

Explore Our Properties

Property Description

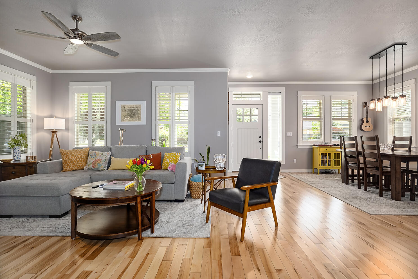
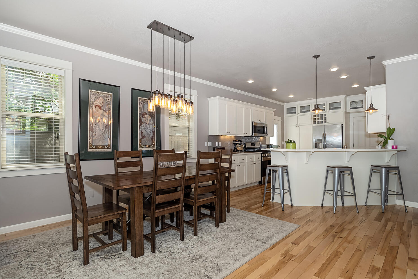
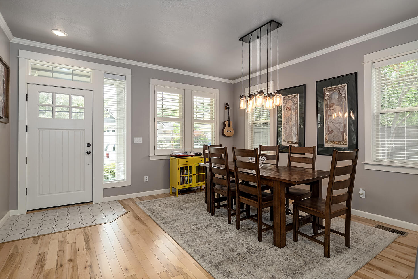
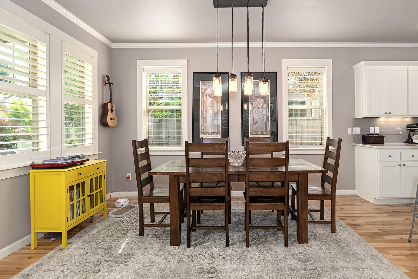
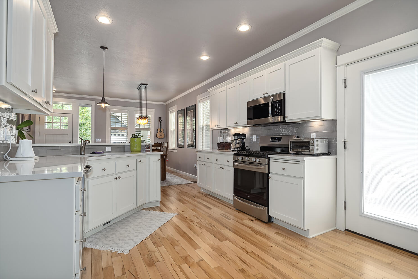
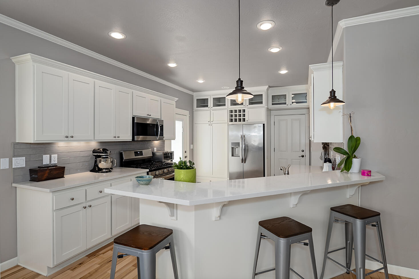
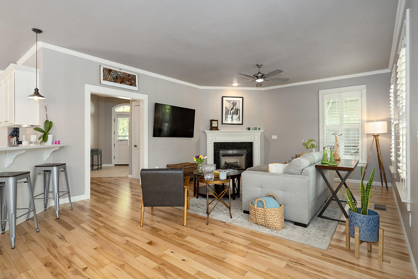
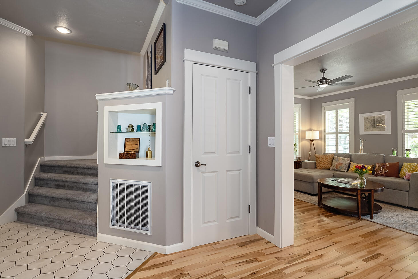
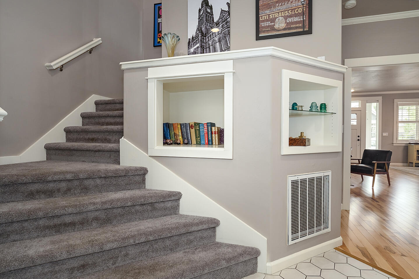
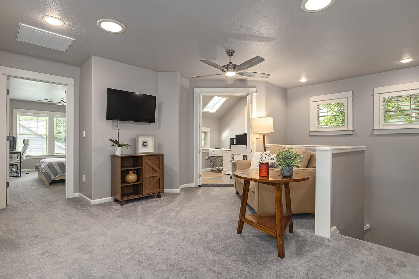
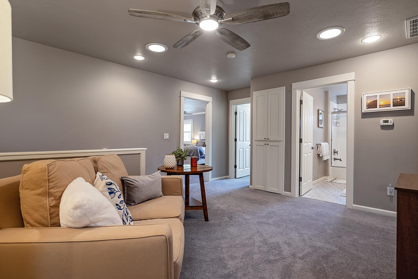
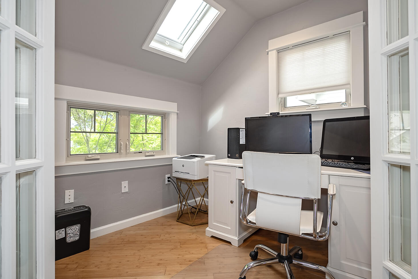
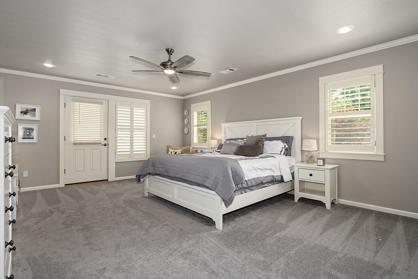

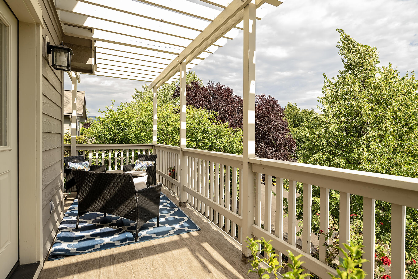
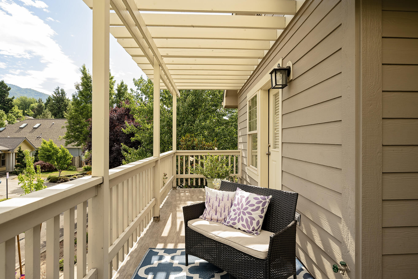
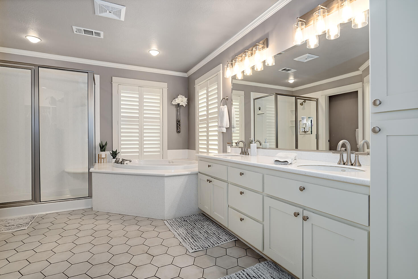
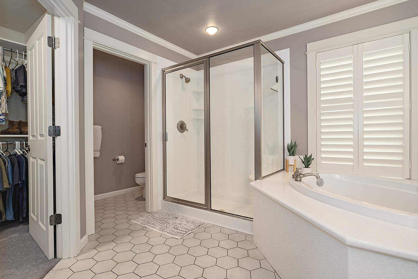
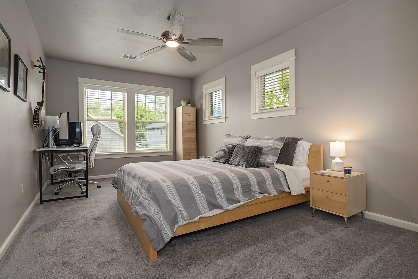
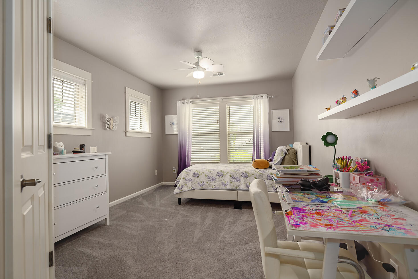
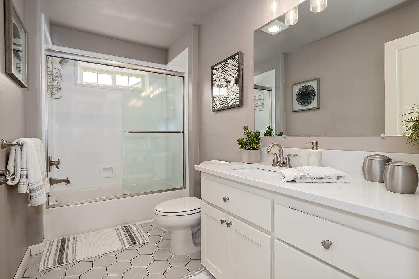
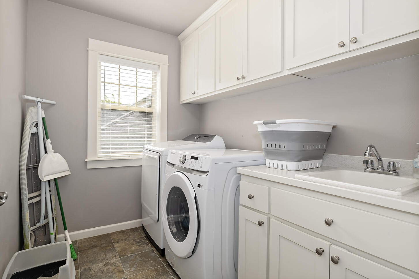
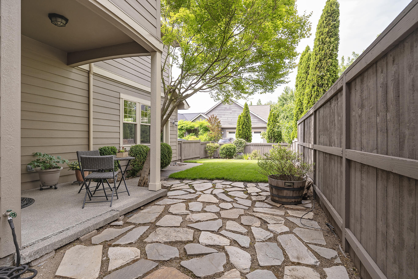
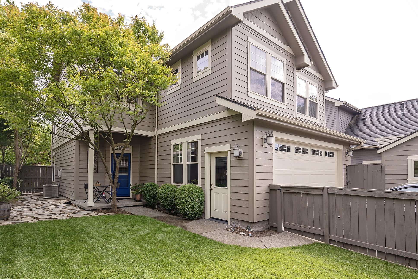
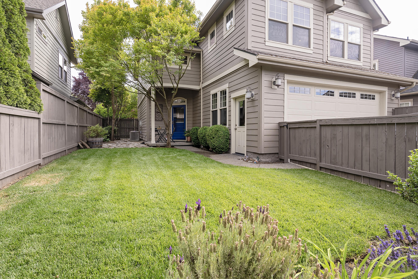
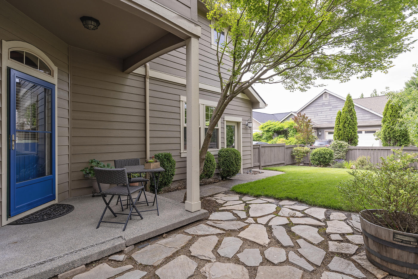
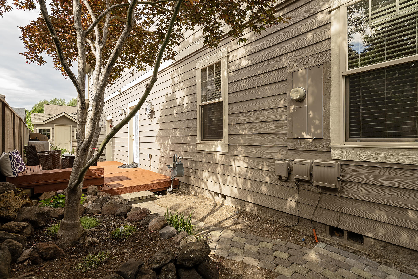
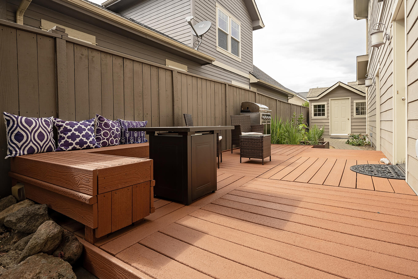
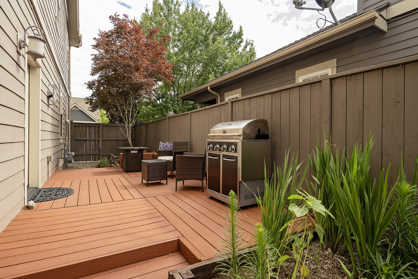
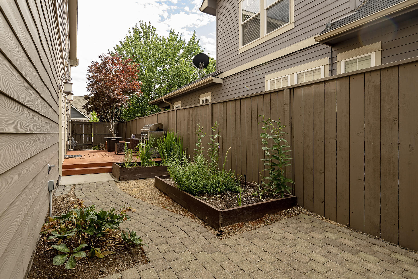
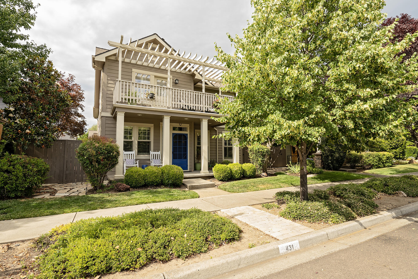
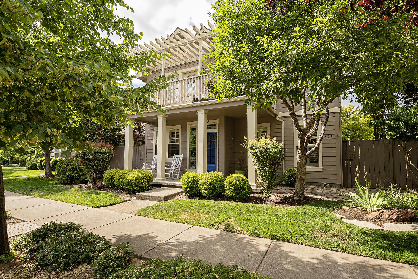
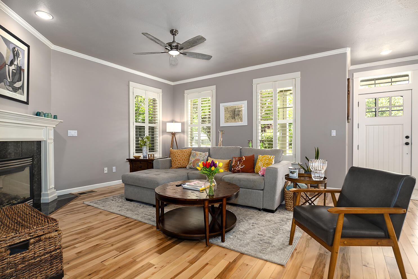
Discover the essence of Ashland living at this charming Craftsman-style home, nestled in the heart of the city with breathtaking views of Grizzly Peak. Pride of ownership is evident throughout, from the meticulously updated kitchen boasting sleek new countertops and subway tile, to the stainless steel appliances that include a convenient refrigerator. Natural light floods the cozy living room, where a gas fireplace adds warmth and ambiance. Upstairs, all bedrooms await, including the serene primary suite featuring a private viewing balcony, a luxurious bathroom with a jacuzzi soaking tub, and double vanities. A versatile loft area upstairs offers additional living space, perfect for relaxation, Outside, entertain effortlessly on the spacious deck, surrounded by a meticulously maintained backyard featuring a shed equipped with electricity. This home blends modern comfort with timeless charm, offering a truly exceptional Ashland lifestyle.
Overview

Property Status
Sold
Date Sold
August 13, 2024
Lot Size
4,791.6 Sq.Ft.
MLS ID
220185403
Property Type
Residential
Year Built
2004

Features & Amenities

Total Area
2,083 Sq.Ft.
Neighborhood
Ashland
Architecture Styles
Contemporary
View Description
Neighborhood, Territorial
Stories
2
Garage Spaces
2.0
Water Source
Public
Roof
Composition
Lot Features
Drip System, Fenced, Garden, Landscaped, Level, Sprinkler Timer(s), Sprinklers In Front, Sprinklers In Rear
Parking
Alley Access, Asphalt, Attached, Driveway, Garage Door Opener, On Street
Heat Type
Forced Air, Natural Gas
Air Conditioning
Central Air
Fireplace
Gas, Living Room
Appliances
Dishwasher, Disposal, Microwave, Range, Refrigerator, Water Heater
Other Interior Features
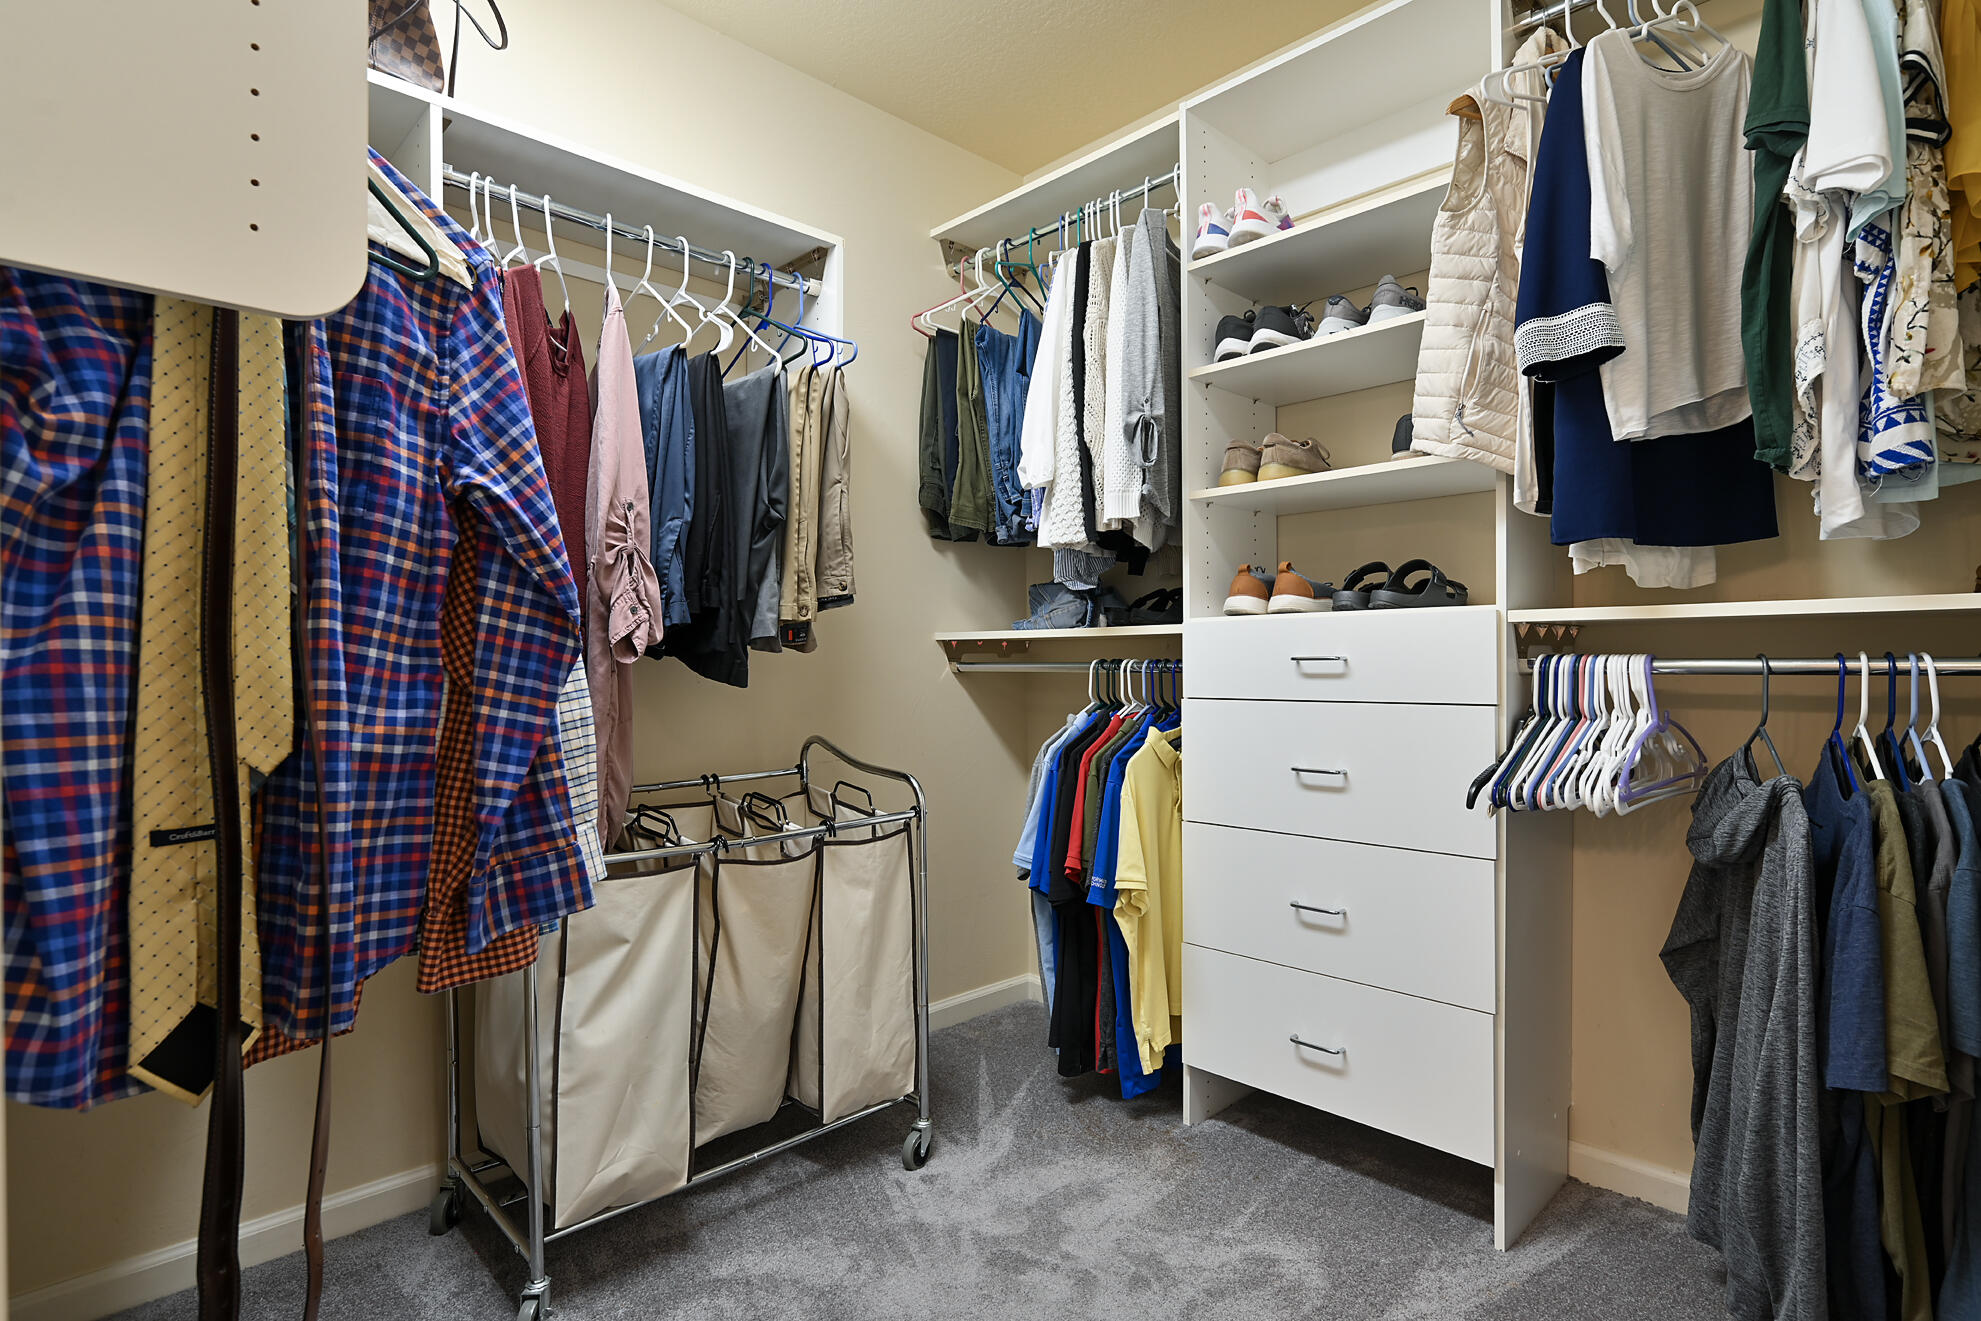
Ceiling Fan(s), Central Vacuum, Double Vanity, Enclosed Toilet(s), Granite Counters, Open Floorplan, Shower/Tub Combo, Soaking Tub, Walk-In Closet(s)
Sewer
Public Sewer
Substructure
Concrete Perimeter
HOA Amenities
Landscaping
Security Features
Carbon Monoxide Detector(s), Smoke Detector(s)
Elementary School
Walker Elem
Middle School
Ashland Middle
High School
Ashland High
Sales Price
$725,000
Real Estate Tax
$6,558/yr
HOA
$65/mo

Downloads

431 Clinton Street

Schedule a Tour

We would love to help you see this beautiful home! As a full-service brokerage, we can help you tour. Please submit an offer, and answer questions about the buying process.

Thank you

for your interest in 431 Clinton Street, Ashland, OR 97520

431 Clinton Street
Navigate
Ashland

Explore Ashland

read more
431 Clinton Street
explore in 3d

I'm Interested In

431 Clinton Street

or
  • CallRyan Lamanna

    License #201225576

    (541) 699-1930
  • Follow Us On Instagram