Leave a Message

Thank you for your message. We will be in touch with you shortly.

Explore Our Properties

Property Description

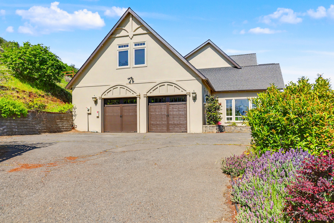
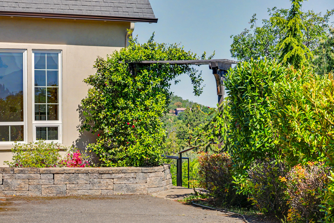
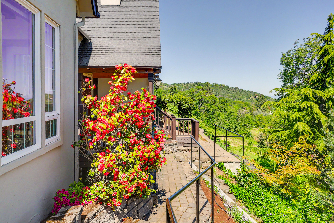
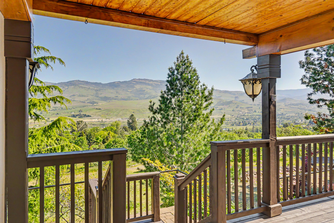
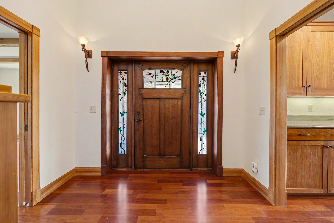
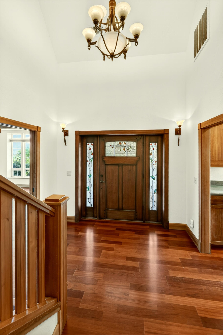
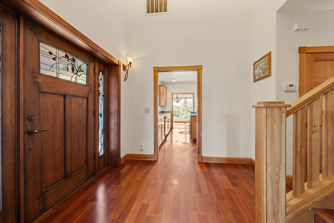
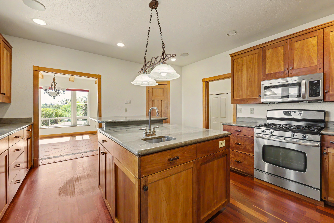
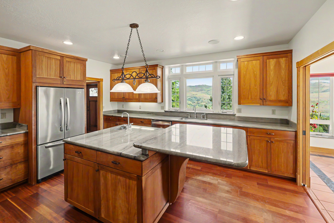
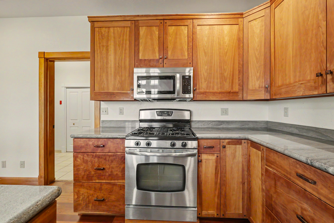
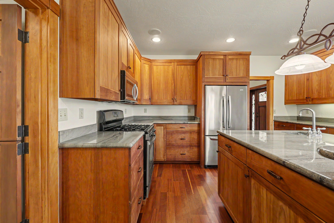
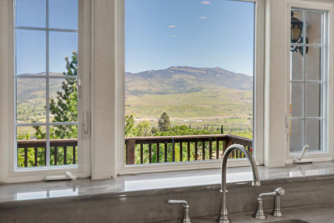
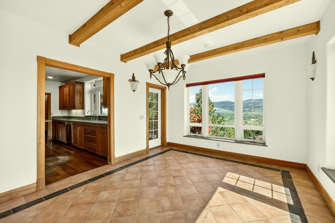
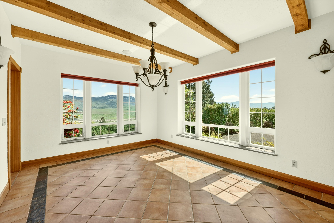
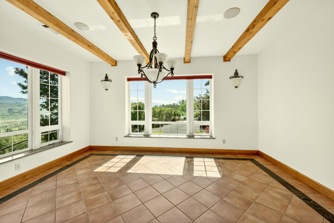
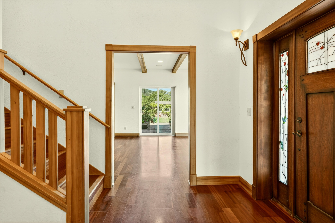
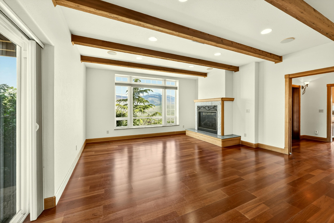
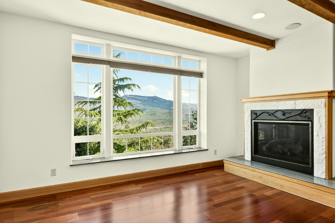
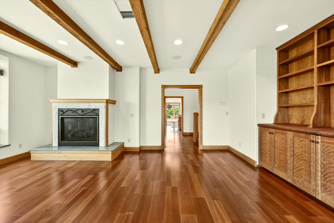
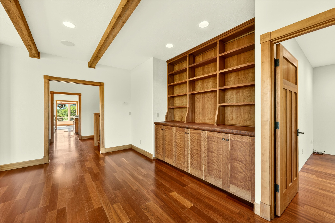
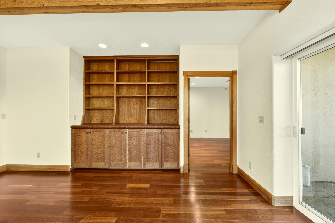
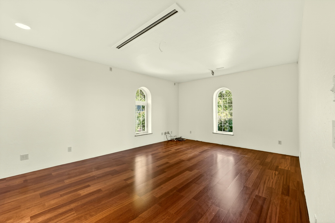
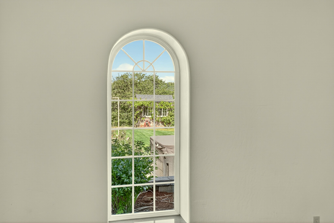
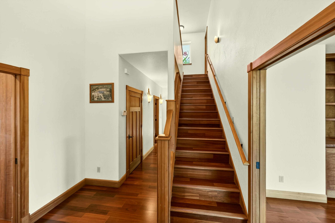
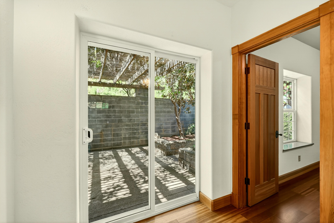
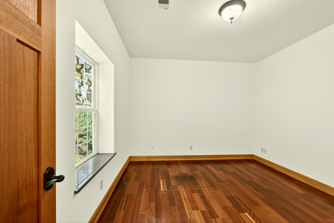
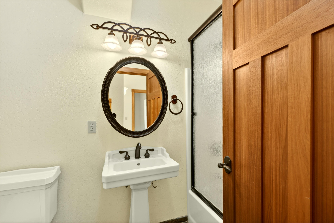
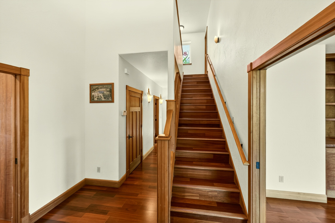
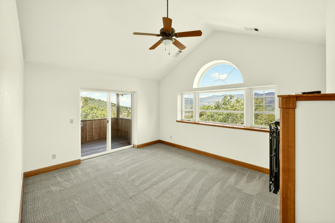
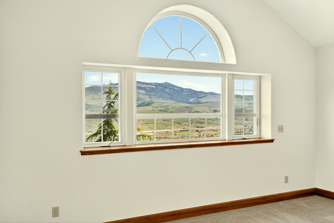
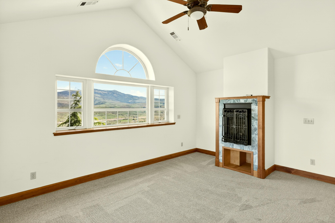
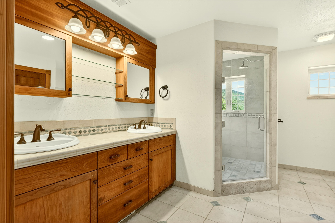
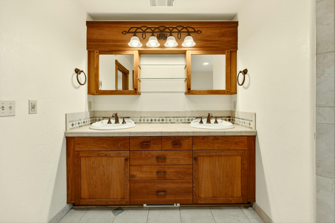
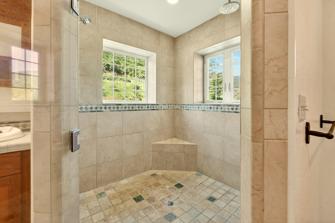
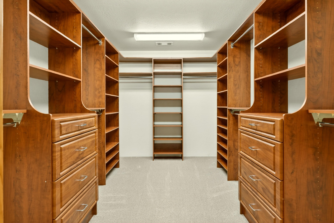
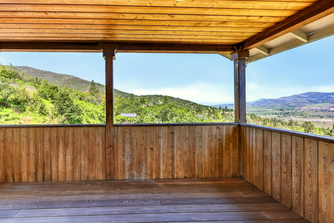
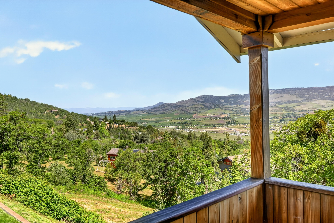
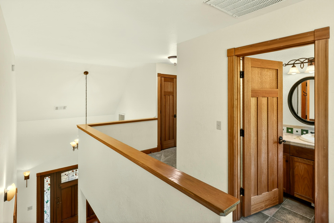
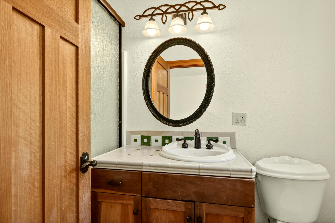
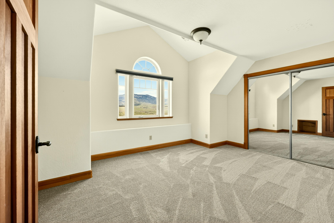
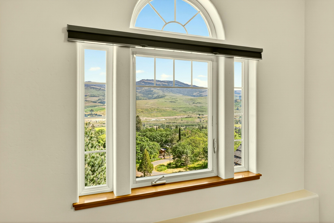
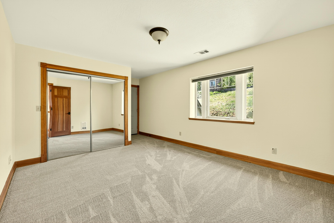
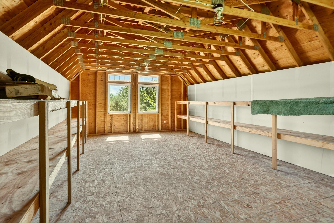
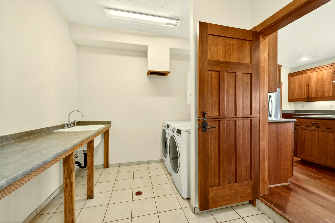
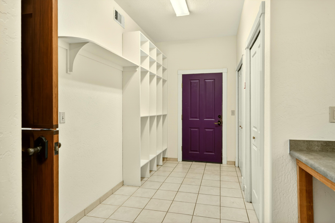
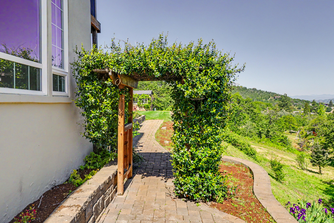
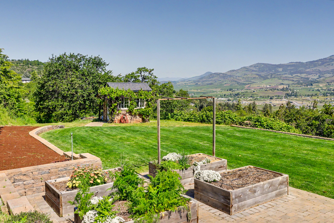
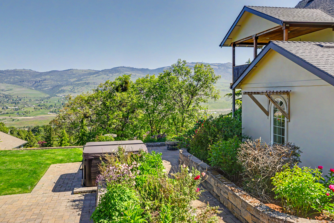
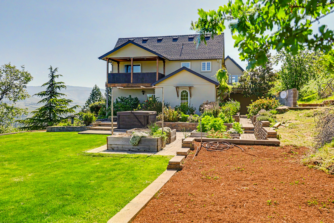
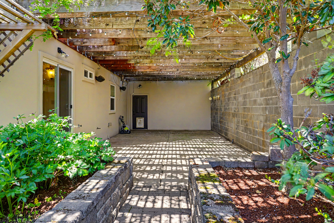
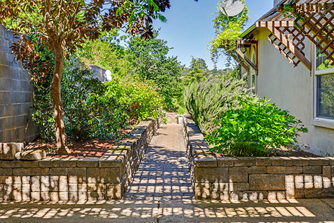
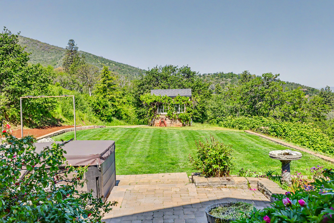
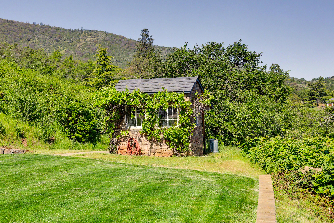
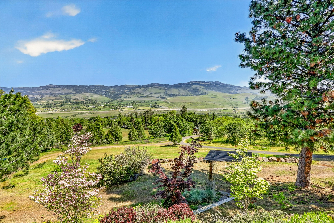
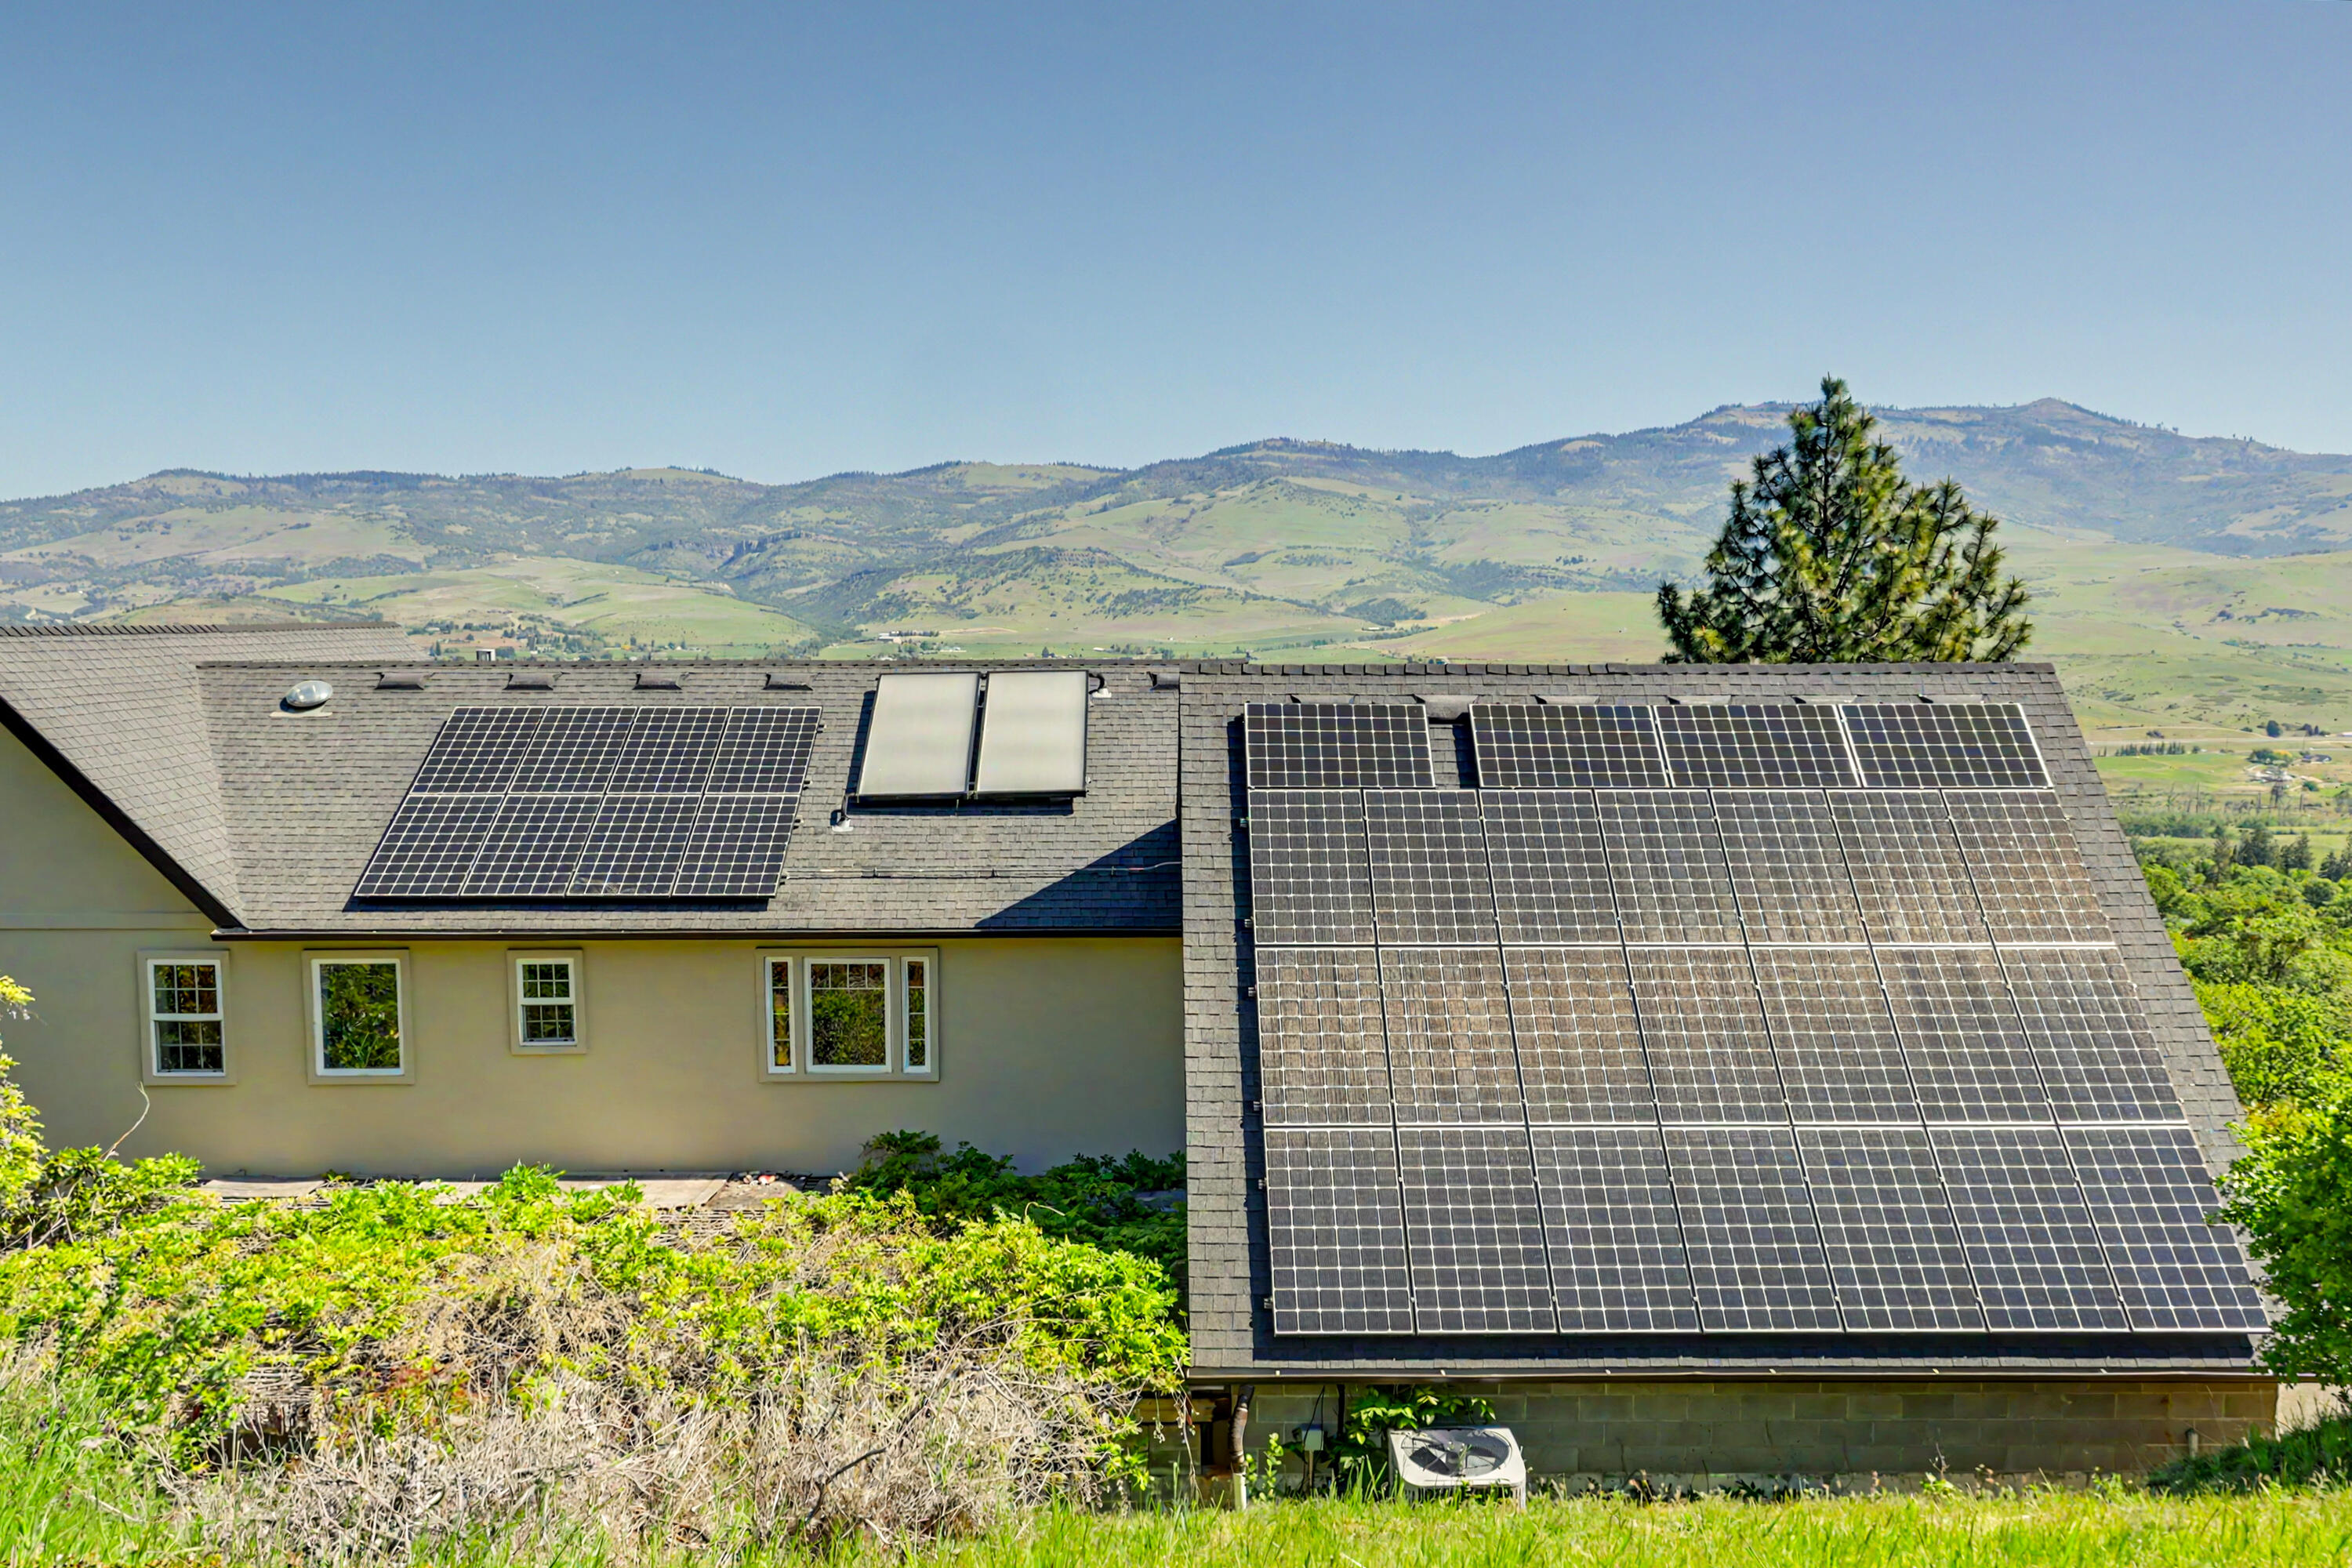
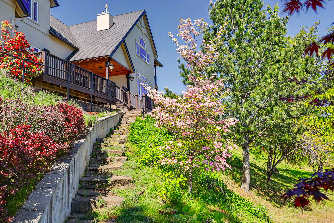
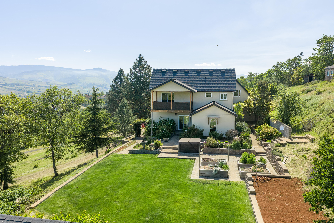
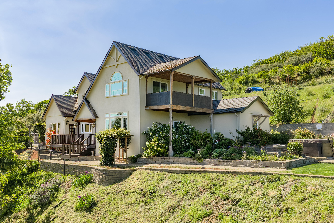
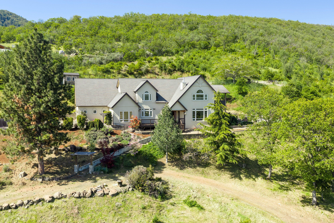
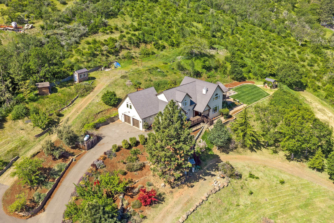
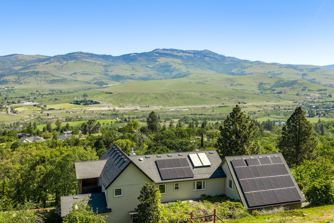
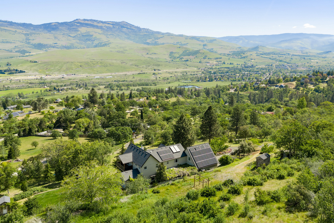
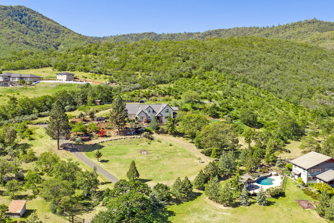
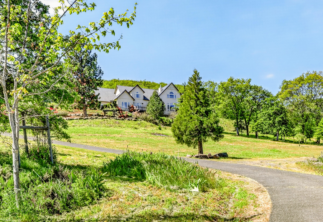
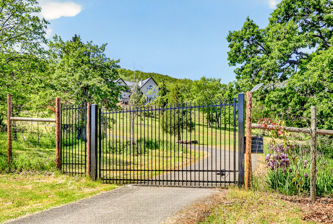
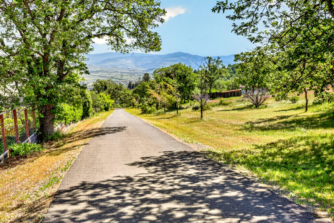
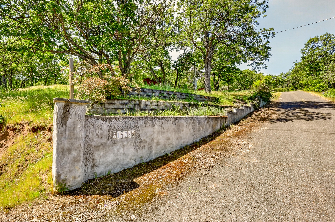
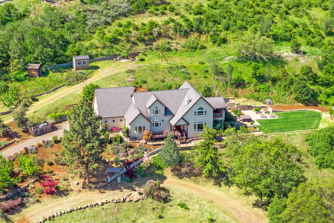
Perched on a hillside with sweeping valley and mountain views, this timeless, architecturally designed home blends traditional style with European flair. Built with Rastra Block construction and one-foot-thick walls, it features a 12 kW solar array and radiant heat floors on the main level, designed for natural air exchange. Offering 4 bedrooms, 3 bathrooms, and approx. 3,400 SF, plus a bonus storage room, the home includes a well-designed kitchen with ample cabinetry, granite countertops, and pantry. The dining room is filled with natural light, and the living room features a fireplace and built-in cabinetry. Main level includes a bedroom, media room, and full bath. Upstairs offers 3 bedrooms, including a spacious primary suite with dual vanities, walk-in closet, fireplace, and view balcony. Private gated drive, 5 acres total (4 of which have 8 ft fence) w/ flowers, fruit trees, strong well, and 2,000-gallon holding tank. This is a special property awaiting the next owner's enjoyment!
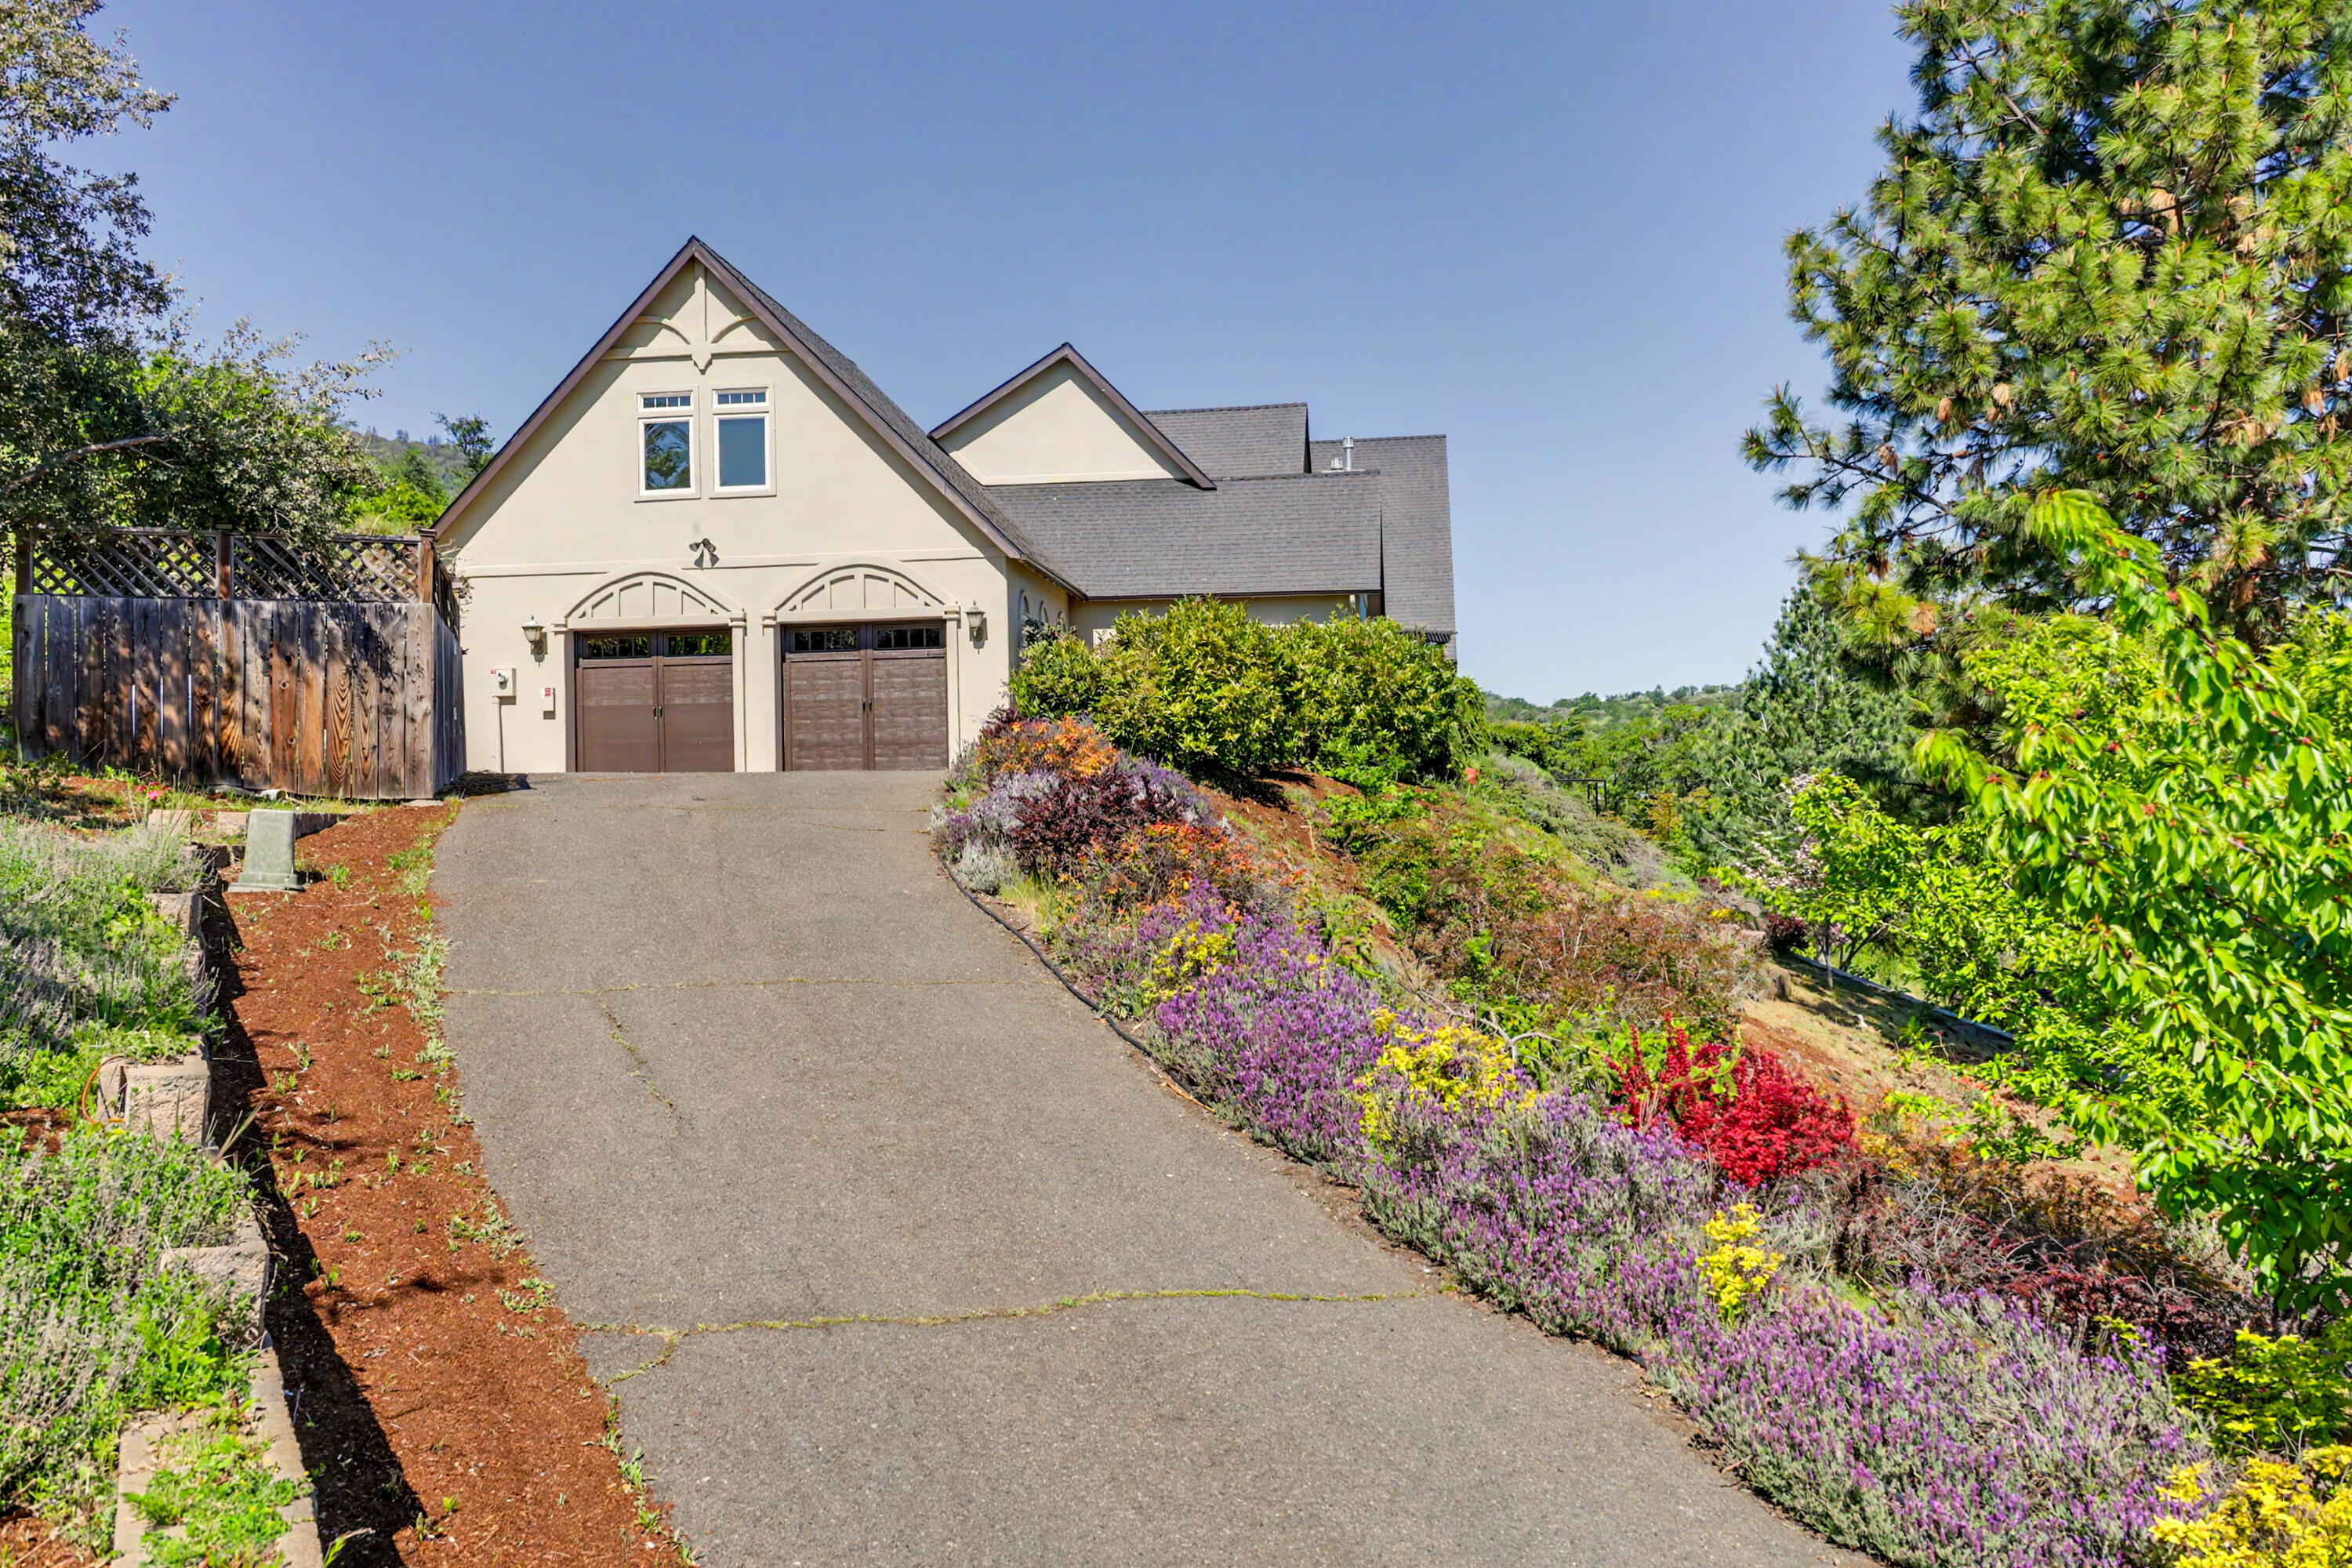
Overview

Property Status
Sold
Date Sold
July 24, 2026
Lot Size
5.14 Acres
MLS ID
220220664
Property Type
Residential
Year Built
2004

Features & Amenities

Total Area
3,391 Sq.Ft.
Neighborhood
Ashland
Architecture Styles
Traditional, Other
View Description
Mountain(s), Valley
Stories
2
Garage Spaces
2.0
Water Source
Well
Roof
Composition
Lot Features
Drip System, Fenced, Landscaped, Native Plants, Sloped
Parking
Attached, Concrete, Driveway, Garage Door Opener, Gated, RV Access/Parking
Heat Type
Fireplace(s), Propane, Radiant
Air Conditioning
Central Air
Fireplace
Living Room, Primary Bedroom, Propane
Appliances
Cooktop, Dishwasher, Disposal, Dryer, Refrigerator, Washer, Water Heater, Water Softener
Other Interior Features
Built-in Features, Ceiling Fan(s), Double Vanity, Fiberglass Stall Shower, Granite Counters, Kitchen Island, Linen Closet, Pantry, Shower/Tub Combo, Solid Surface Counters, Spa/Hot Tub, Stone Counters, Tile Counters, Tile Shower, Vaulted Ceiling(s), Walk-In Closet(s), Wired for Sound
Sewer
Septic Tank
Substructure
Concrete Perimeter, Slab
Security Features
Carbon Monoxide Detector(s), Smoke Detector(s)
Other Exterior Features
Spa/Hot Tub
Elementary School
Helman Elem
Middle School
Ashland Middle
High School
Ashland High
Sales Price
$975,000
Real Estate Tax
$7,824/yr

Downloads

1678 Ashland Mine Road

Schedule a Tour

We would love to help you see this beautiful home! As a full-service brokerage, we can help you tour. Please submit an offer, and answer questions about the buying process.
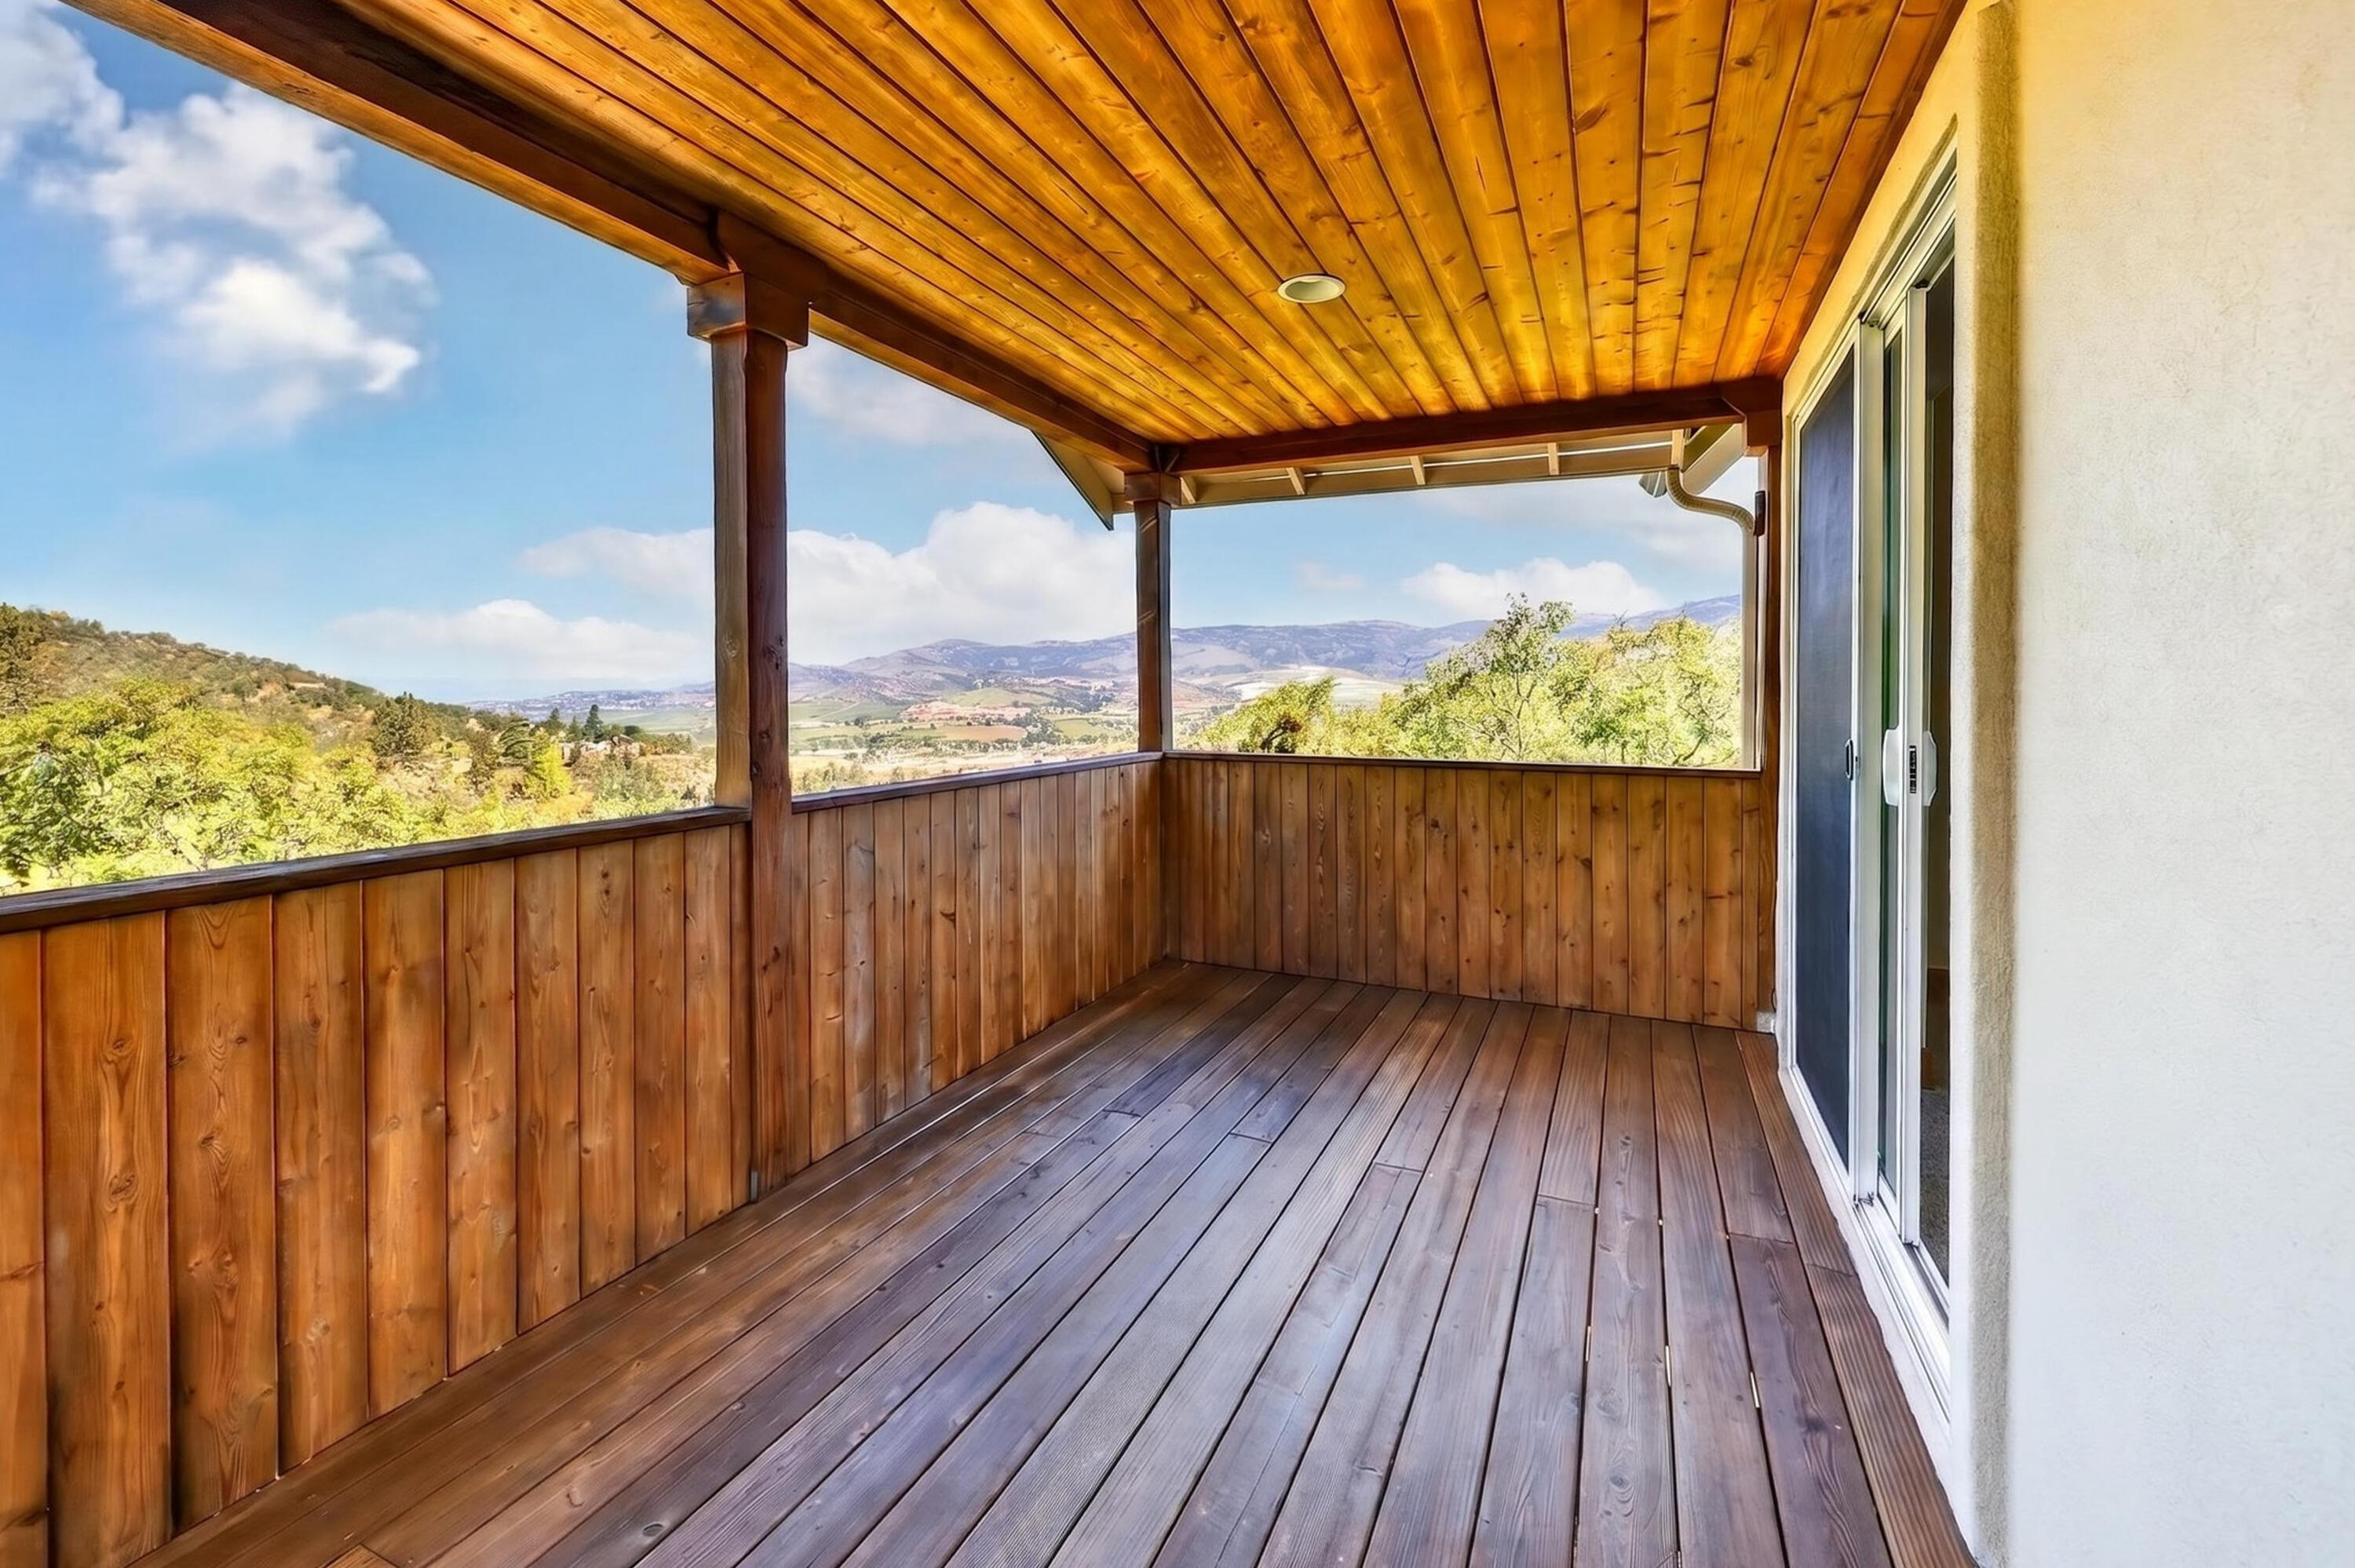
Thank you

for your interest in 1678 Ashland Mine Road, Ashland, OR 97520

1678 Ashland Mine Road
Navigate
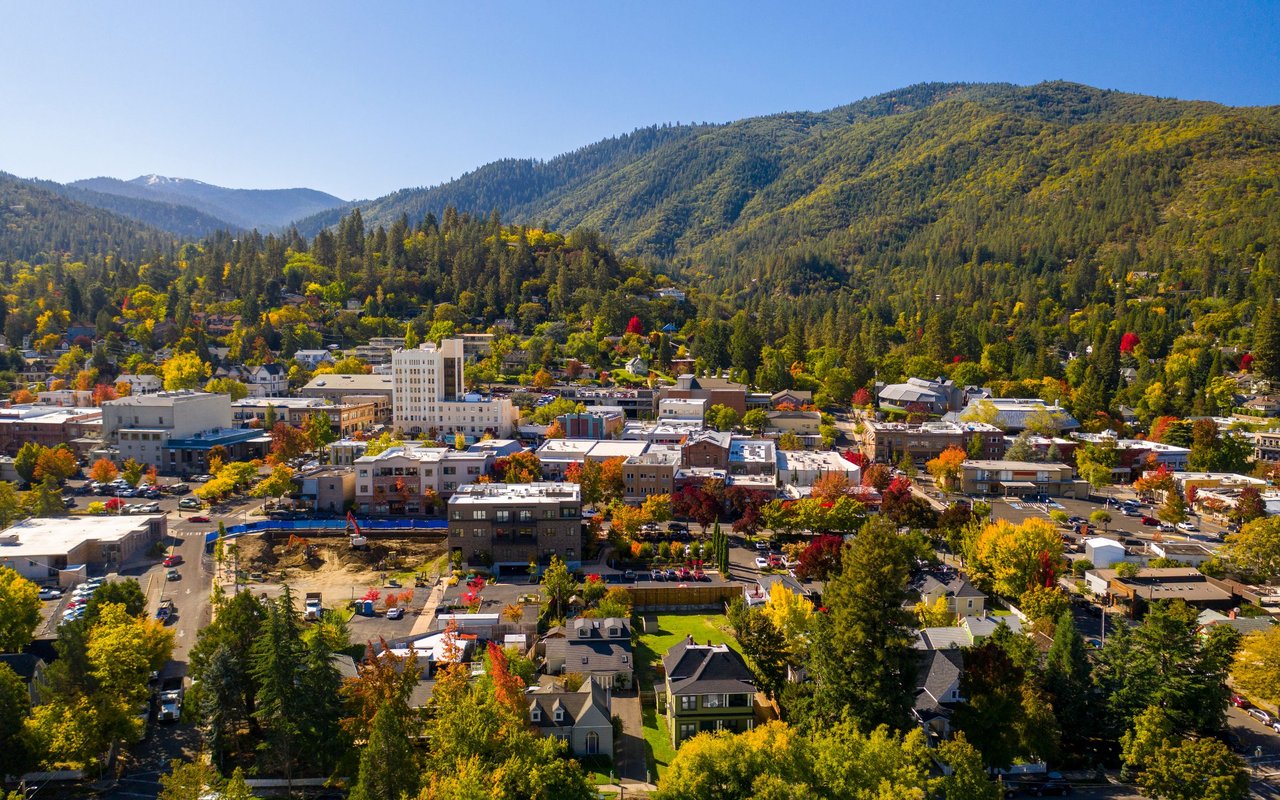
Ashland

Explore Ashland

read more

I'm Interested In

1678 Ashland Mine Road

or
  • CallRyan Lamanna

    License #201225576

    (541) 699-1930
  • Follow Us On Instagram