Leave a Message

Thank you for your message. We will be in touch with you shortly.

Explore Our Properties

Property Description

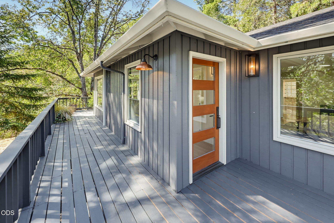
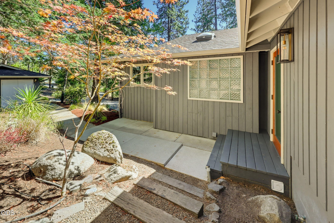
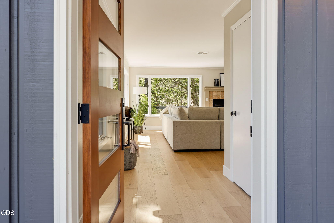
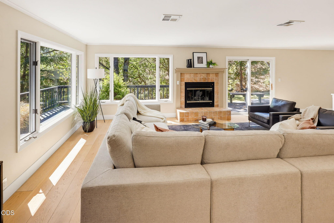
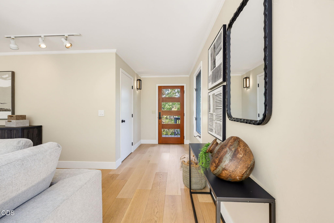
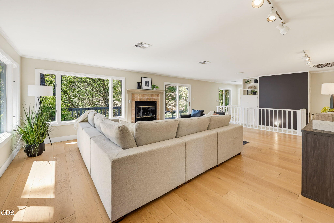
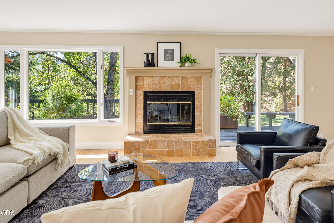
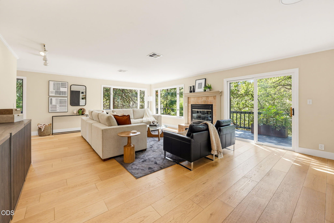
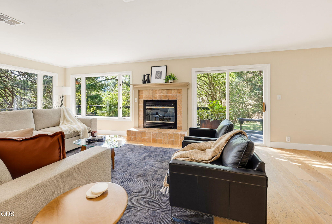
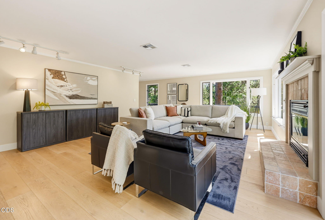
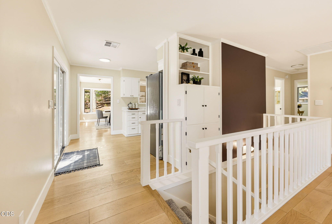
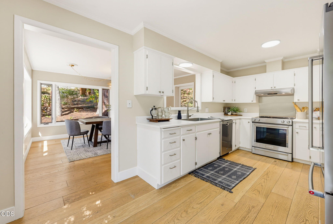
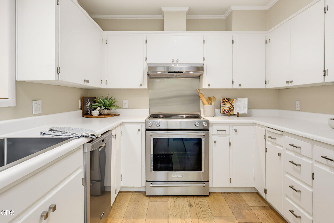
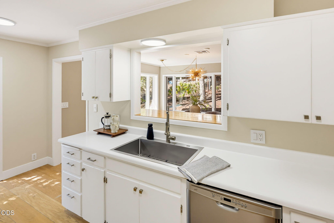
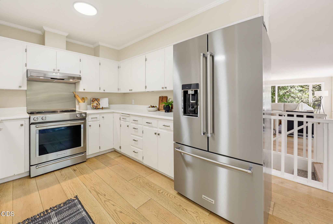
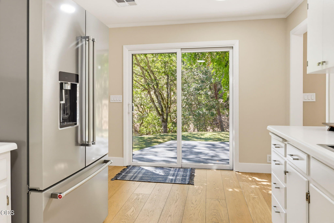
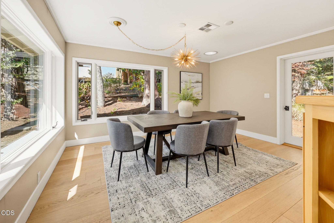
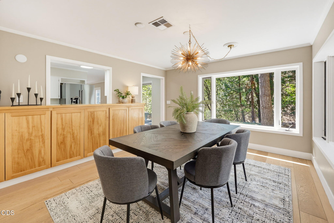
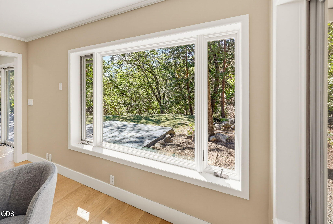
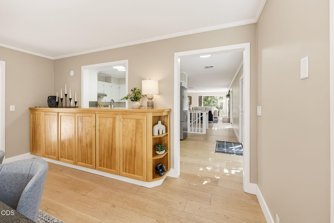
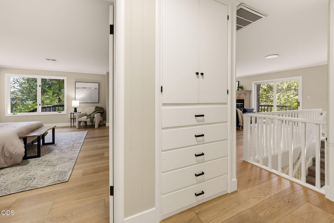
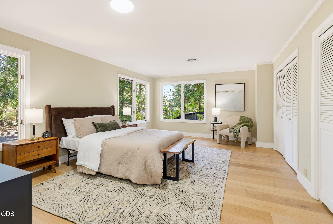
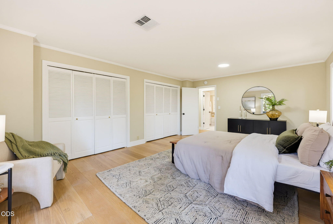
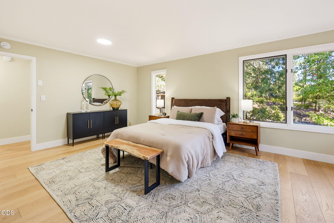
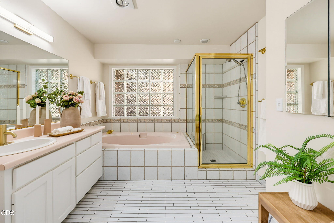
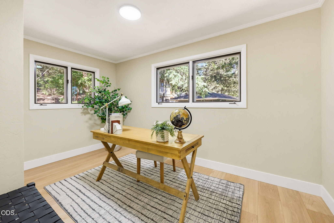
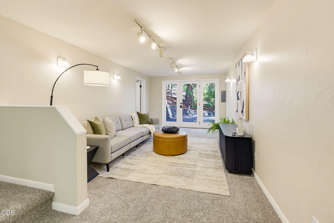
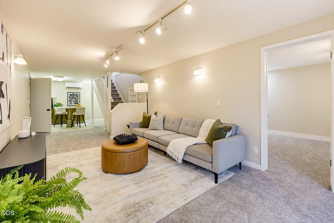
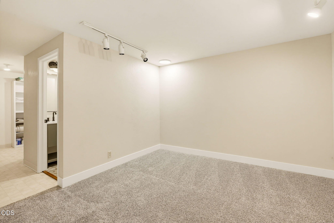
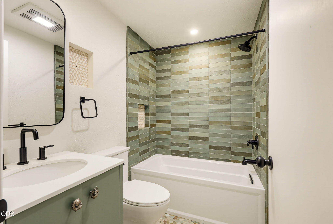
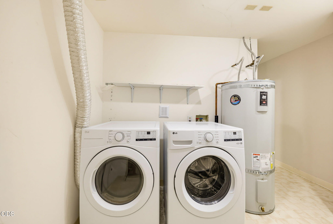
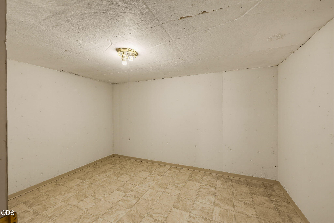
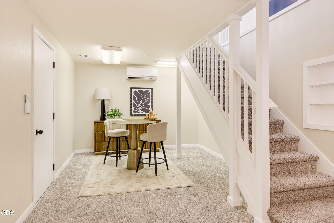
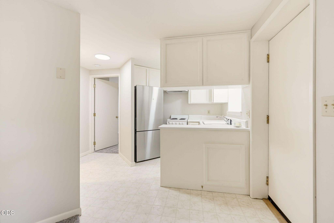
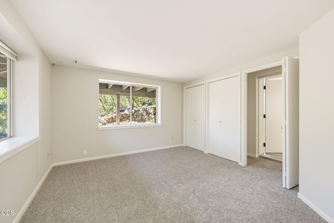
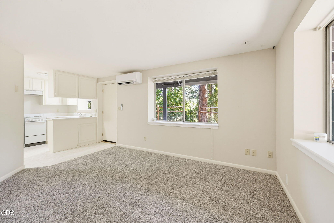
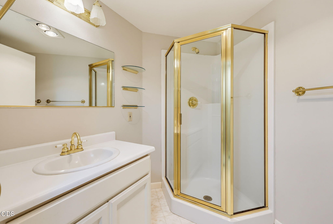
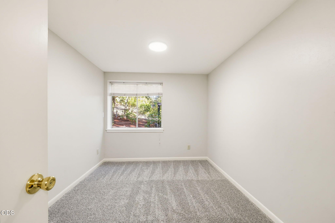
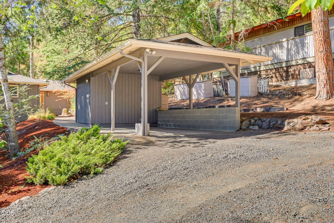
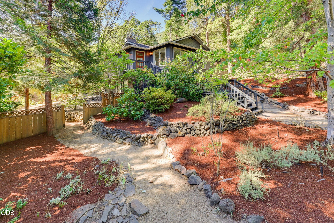
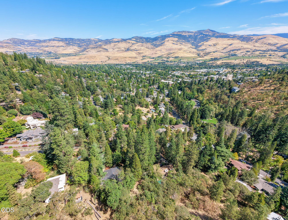
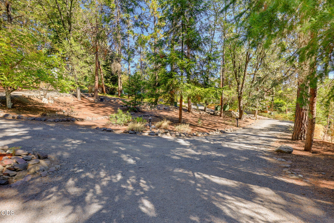
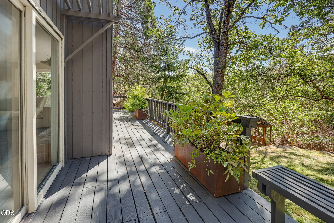
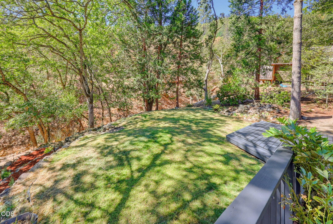
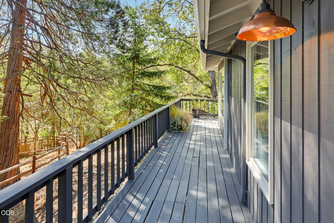
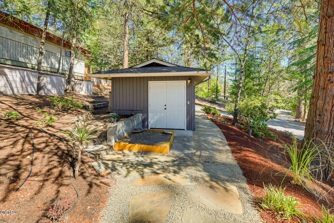
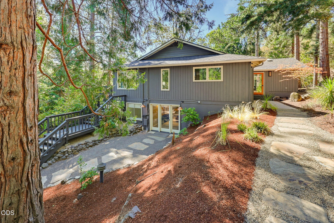
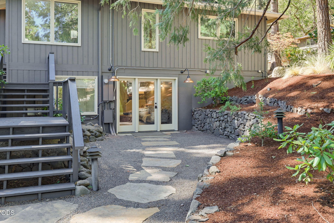
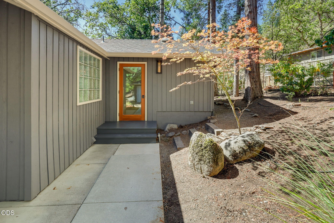
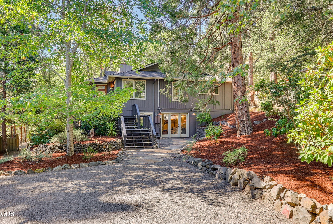
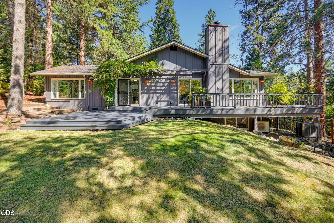
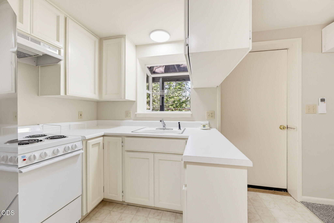
Just steps from historic Lithia Park, this special property sits in one of Ashland's most desirable neighborhoods. Offering over 3,000 sq ft on .63 acres, this private home blends timeless character, mid-century charm and flexibility. The main level features two bedrooms, a full bath, an oversized living room with wood-burning fireplace, kitchen and dining area. The lower level offers a den with adjoining bonus room-ideal as an office, gym, media room or studio-plus laundry and a brand-new full bath with tile floors and shower. A separate, self-contained living space has its own living room, full kitchen, full bath and bedroom-ideal for guests, extended family, or potential ADU use. Recent upgrades include a new roof (2026), ducted HVAC heat-pump system, and a mini-split for the additional living space, all within two years. Outside, enjoy privacy, decks, lawn, water feature, circular driveway and carport with storage, plus easy access to Ashland's world class trail system. Tour today!
Overview

Property Status
For Sale
Lot Size
0.63 Acres
MLS ID
220227806
Property Type
Residential
Year Built
1959

Features & Amenities

Total Area
3,004 Sq.Ft.
Neighborhood
Ashland
Architecture Styles
Contemporary
View Description
Neighborhood
Stories
2
Water Source
Public
Roof
Composition
Lot Features
Drip System, Landscaped, Sloped, Sprinklers In Front, Water Feature, Wooded
Parking
Detached Carport, Driveway, Gravel, No Garage, RV Access/Parking, Storage
Heat Type
Fireplace(s), Electric, Forced Air, Heat Pump, Zoned
Air Conditioning
Heat Pump, Zoned
Fireplace
Living Room, Wood Burning
Appliances
Dishwasher, Disposal, Dryer, Oven, Range, Range Hood, Refrigerator, Washer, Water Heater
Other Interior Features
Built-in Features, Fiberglass Stall Shower, In-Law Floorplan, Laminate Counters, Primary Downstairs, Shower/Tub Combo, Soaking Tub
Sewer
Public Sewer
Substructure
Concrete Perimeter
Security Features
Carbon Monoxide Detector(s), Smoke Detector(s)
Elementary School
Check with District
Middle School
Check with District
High School
Check with District
Sales Price
$895,000
Real Estate Tax
$7,312/yr

Downloads

152 Strawberry Lane

Schedule a Tour

We would love to help you see this beautiful home! As a full-service brokerage, we can help you tour. Please submit an offer, and answer questions about the buying process.
Thank you

for your interest in 152 Strawberry Lane, Ashland, OR 97520

152 Strawberry Lane
Navigate
Ashland

Explore Ashland

read more

Mortgage Calculator

Estimate your monthly mortgage payment, including the principal and interest, property taxes, and HOA. Adjust the values to generate a more accurate rate.

$0,000 Your Payment 20 15 65
$0,000 Your Payment

I'm Interested In

152 Strawberry Lane

or Contact

Follow Us On Instagram