Leave a Message

Thank you for your message. We will be in touch with you shortly.

Explore Our Properties

Property Description

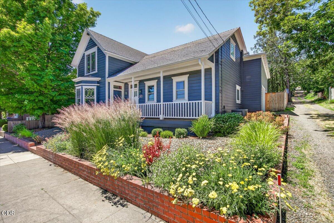
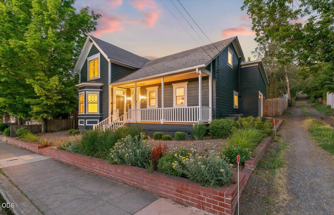
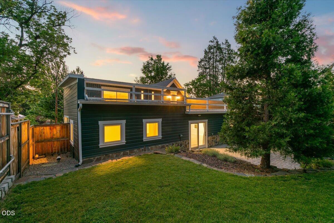
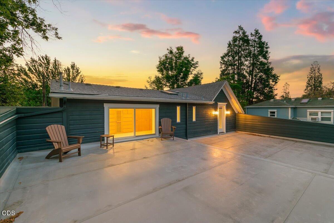
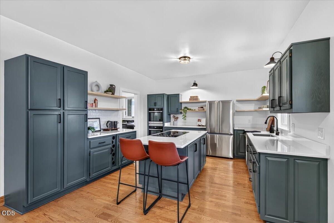
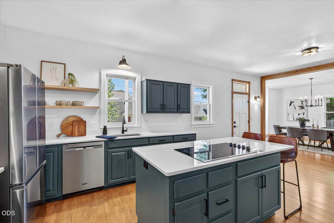
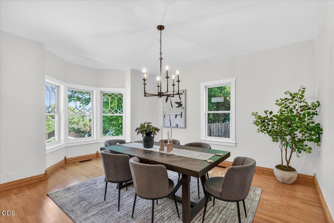
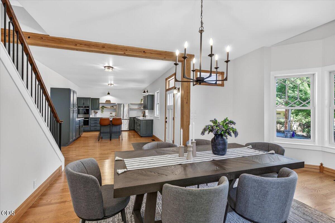
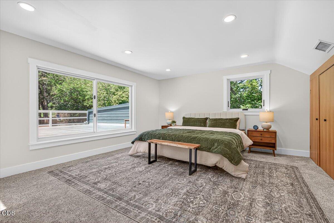
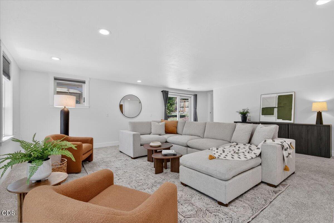
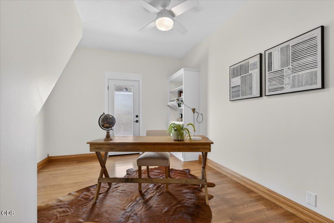
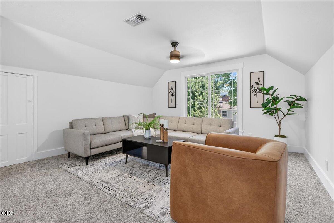
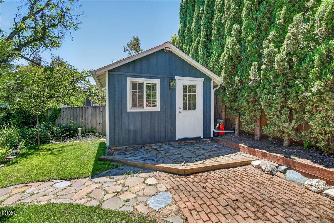
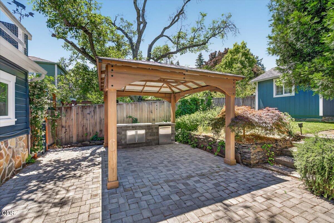
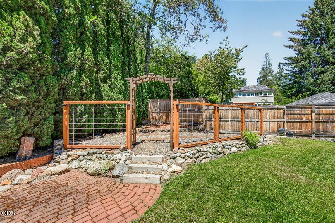
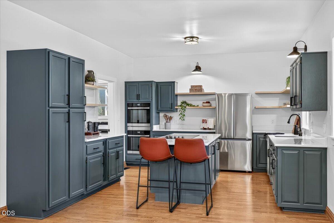
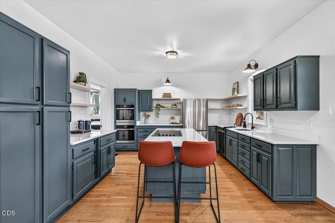
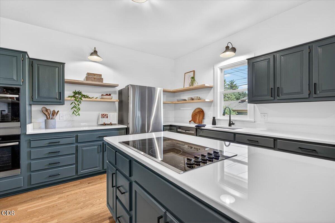
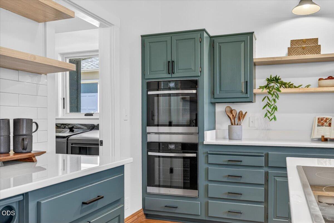
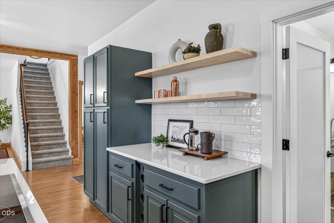
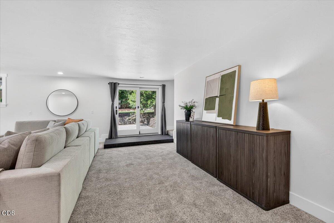
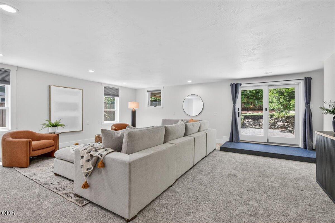
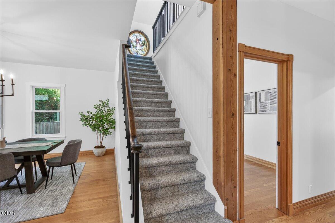
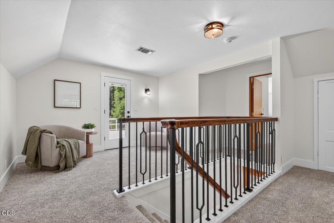
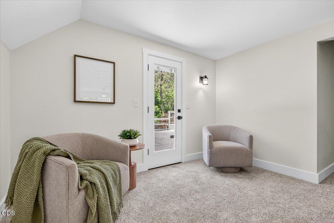
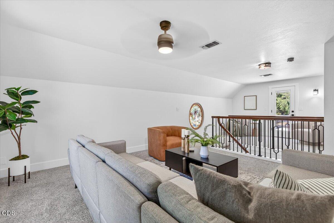
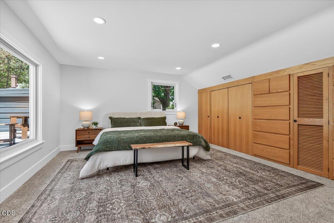
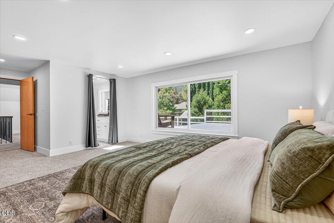
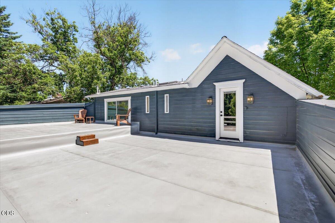
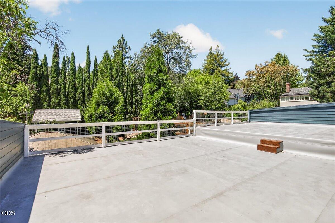
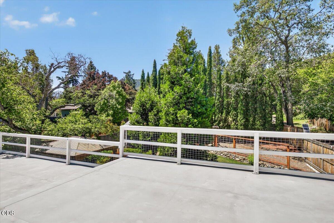
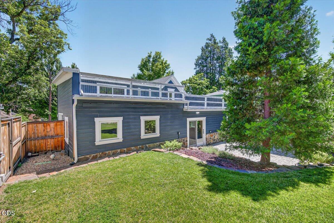
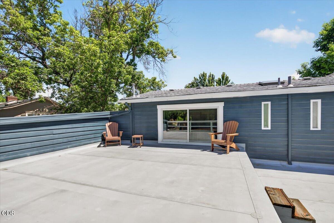
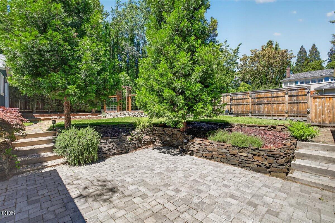
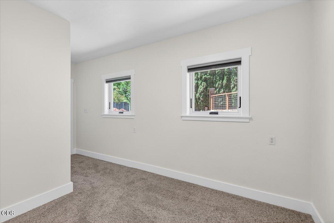
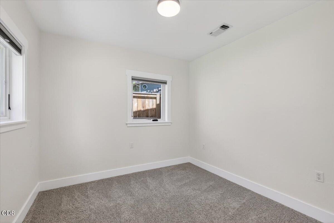
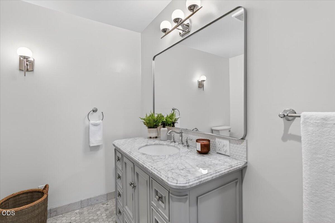
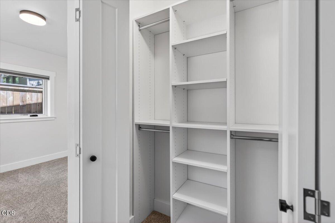
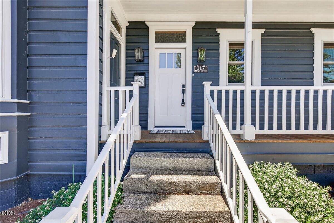
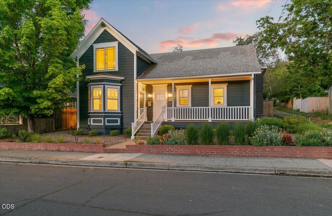
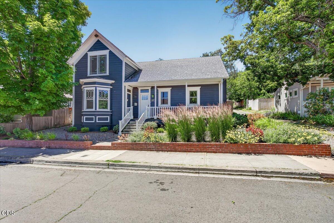
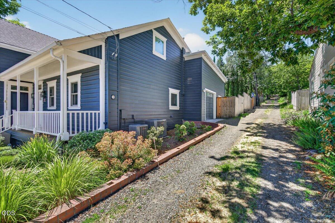
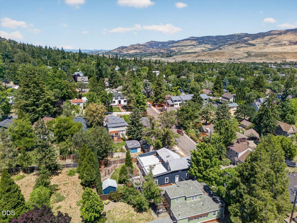
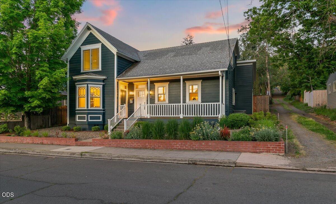
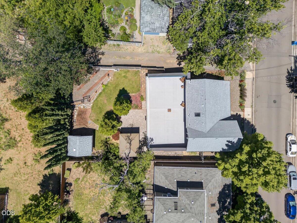
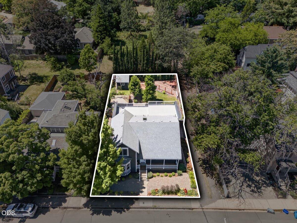
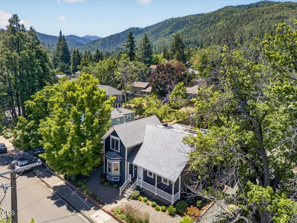
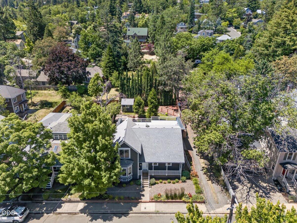
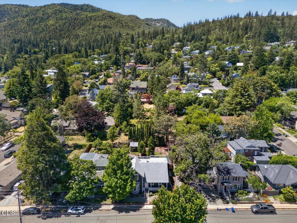
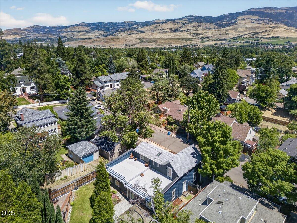
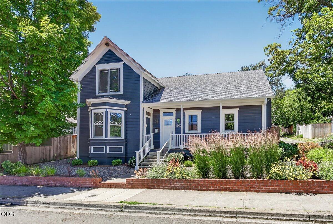
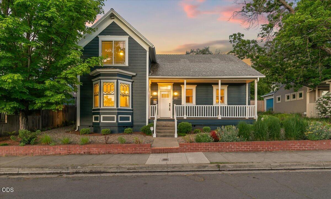
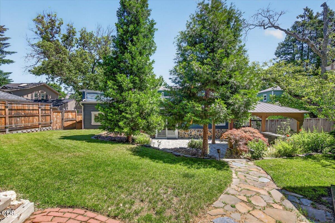
Located in the heart of downtown Ashland, just two blocks from the plaza, this idyllic, recently renovated Victorian home offers classic Victorian curb appeal with modern upgrades throughout the home. A brand-new remodeled kitchen is finished with quartz countertops, solid wood cabinets, and stainless-steel appliances. An open-concept floor plan and an ample family room provide endless potential for families and entertaining. Step outside to the elegant hardscape patio with a covered gazebo, granite countertop, and outdoor cooking area, complete with an outdoor beverage refrigerator, designed for an immersive outdoor living experience. Upstairs, the ample master bedroom with wall-to-wall closet space is adjacent to a second den/reading nook. Step outside onto the spacious rooftop sun porch with views of Mt Ashland and the gorgeous mature landscaping below. The property also includes a detached finished shop/studio space with a sleeping loft, alley access and private parking.
Overview

Property Status
Sold
Date Sold
July 16, 2026
Lot Size
6,534 Sq.Ft.
MLS ID
220223214
Property Type
Residential
Year Built
1880

Features & Amenities

Total Area
2,499 Sq.Ft.
Neighborhood
Ashland
Architecture Styles
Victorian
View Description
Cascade Mountains, City, Mountain(s), Neighborhood
Stories
2
Garage Spaces
1.0
Water Source
Public
Roof
Composition, Membrane
Lot Features
Corner Lot, Drip System, Fenced, Garden, Landscaped, Level, Sprinkler Timer(s), Sprinklers In Front, Sprinklers In Rear
Parking
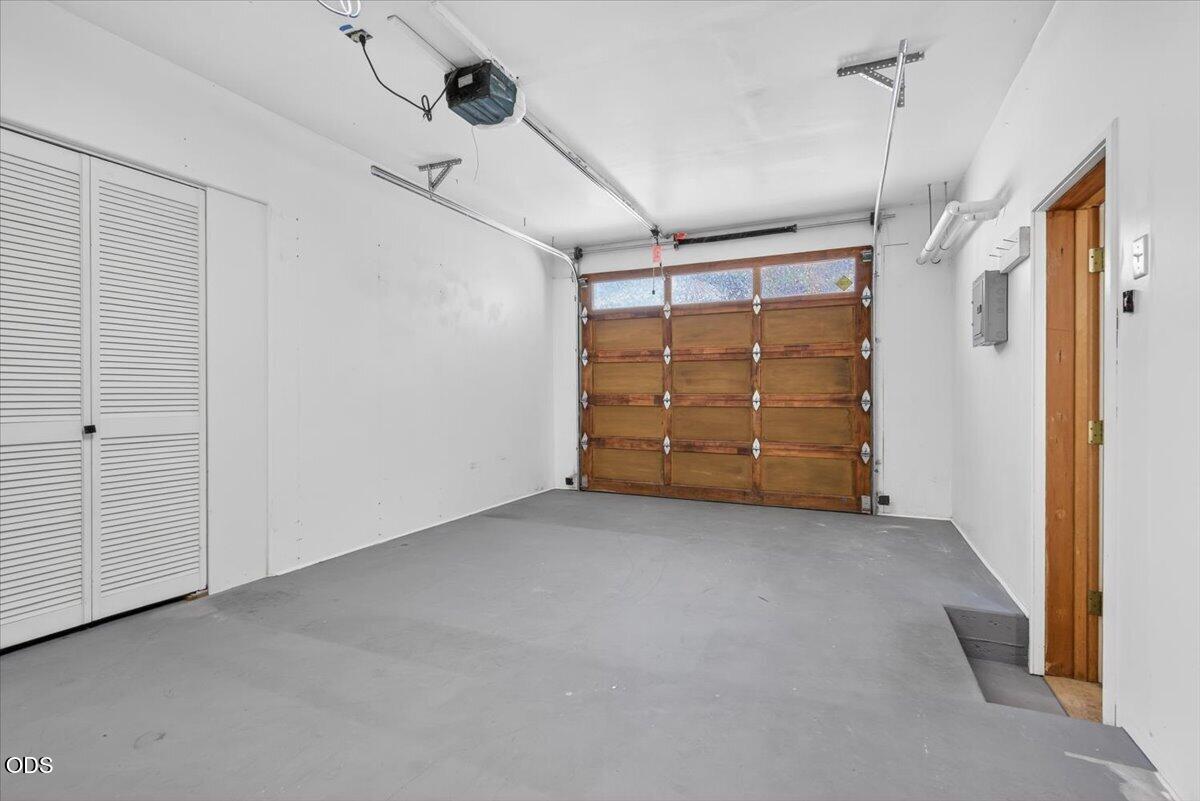
Alley Access, Attached, Garage Door Opener, Gated, On Street, Storage
Heat Type
Forced Air, Natural Gas
Air Conditioning
Central Air, Zoned
Appliances
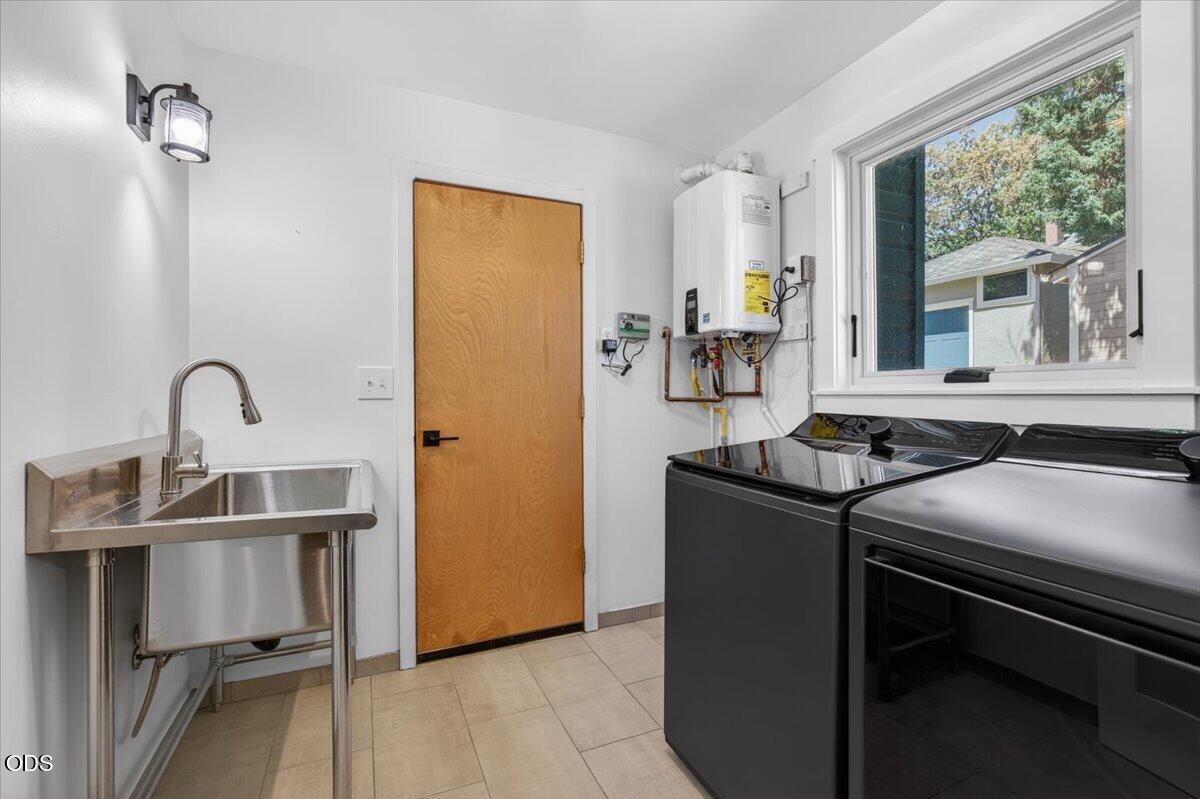
Instant Hot Water, Cooktop, Dishwasher, Disposal, Double Oven, Dryer, Range, Range Hood, Refrigerator, Washer
Other Interior Features
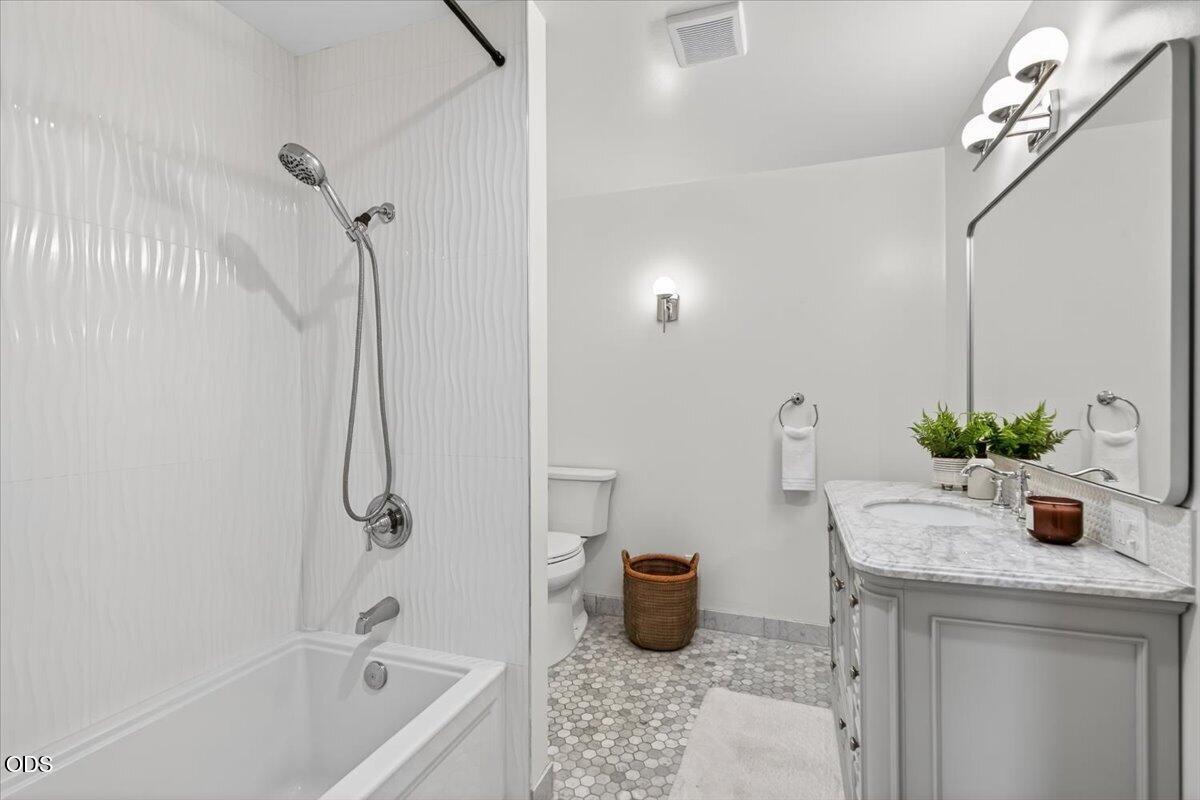
Breakfast Bar, Built-in Features, Ceiling Fan(s), Enclosed Toilet(s), Granite Counters, Kitchen Island, Linen Closet, Open Floorplan, Shower/Tub Combo, Soaking Tub, Solid Surface Counters, Stone Counters, Walk-In Closet(s)
Sewer
Public Sewer
Substructure
Concrete Perimeter
Security Features
Carbon Monoxide Detector(s), Smoke Detector(s)
Other Exterior Features
Courtyard, Outdoor Kitchen
Elementary School
Check with District
Middle School
Check with District
High School
Check with District
Sales Price
$850,000
Real Estate Tax
$9,373/yr

Downloads

117 High Street

Schedule a Tour

We would love to help you see this beautiful home! As a full-service brokerage, we can help you tour. Please submit an offer, and answer questions about the buying process.

Thank you

for your interest in 117 High Street, Ashland, OR 97520

117 High Street
Navigate
Ashland

Explore Ashland

read more
  • This idyllic, recently renovated Victorian home boasts classic Victorian curb appeal with modern upgrades throughout.

    Ryan Lamanna & Hunter Blackwell

I'm Interested In

117 High Street

or Contact

Follow Us On Instagram