Leave a Message

Thank you for your message. We will be in touch with you shortly.

Explore Our Properties

Property Description

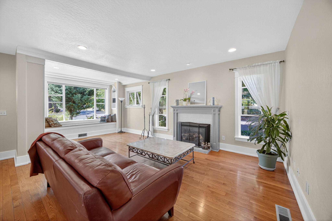
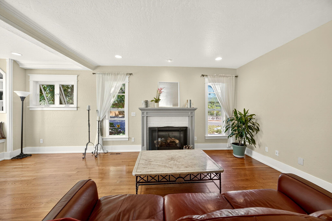
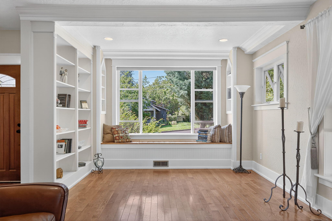
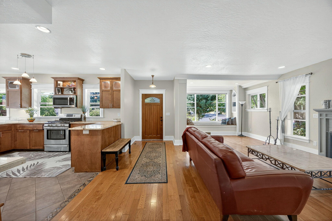
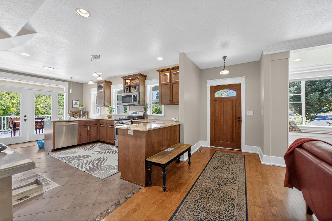
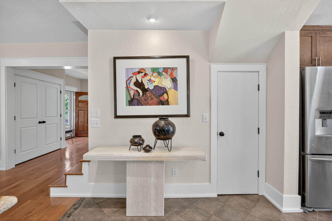
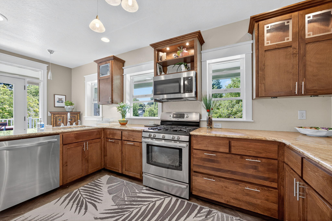
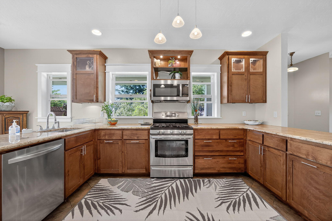
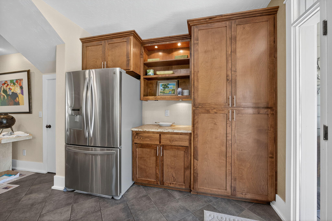
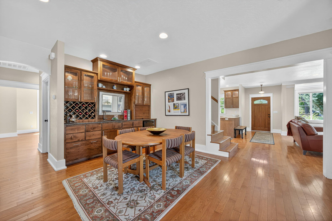
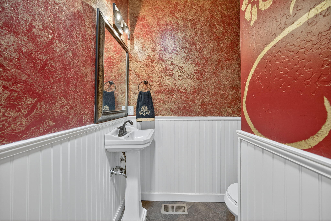
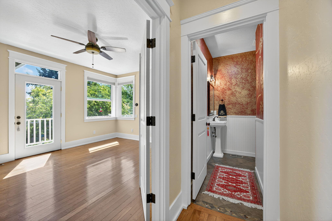
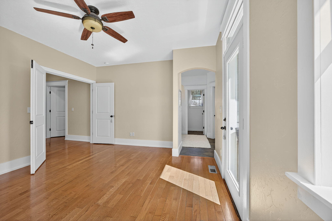
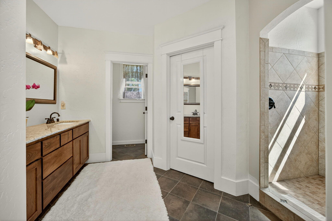
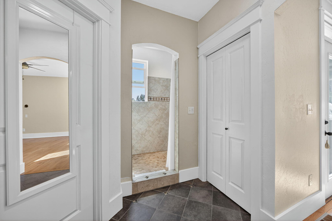
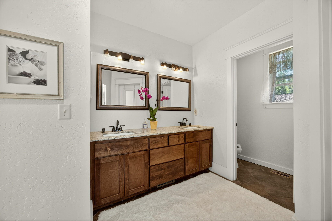
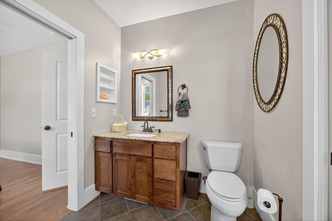
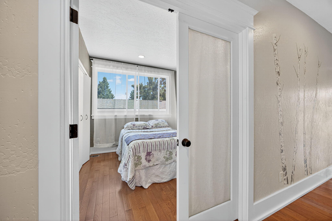
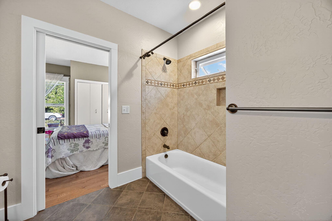
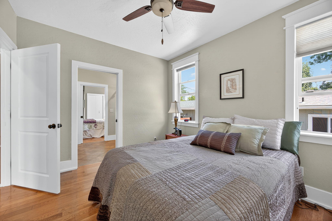
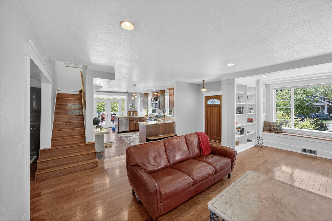
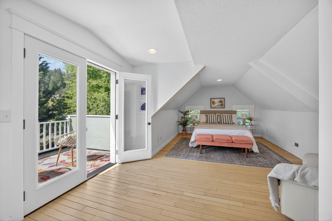
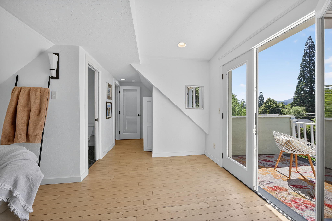
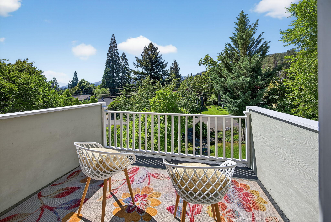
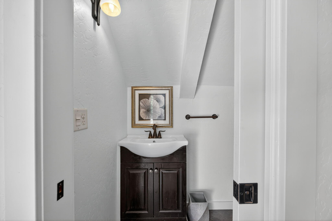
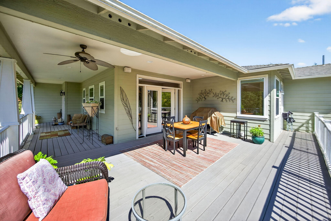
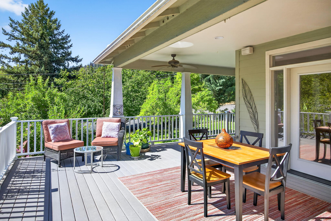
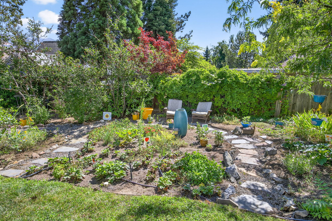
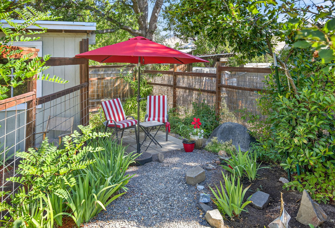
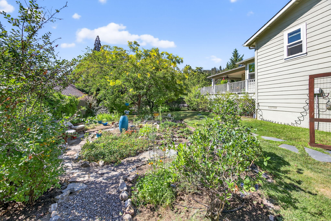
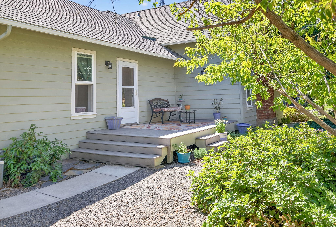
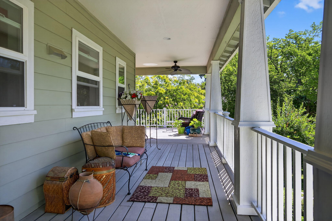
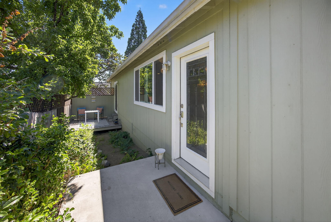
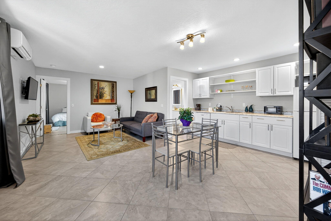
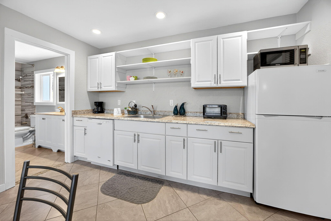
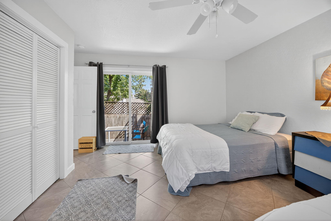
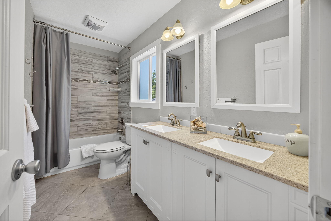
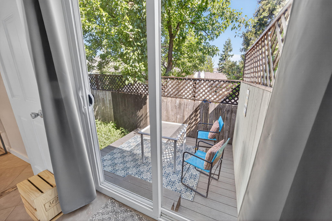
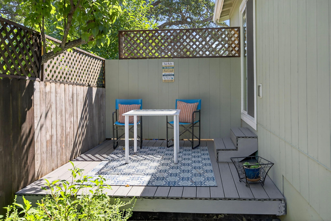
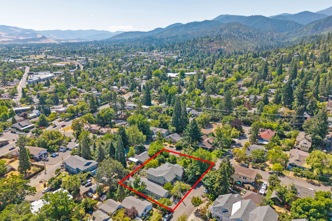
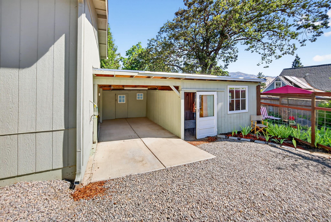
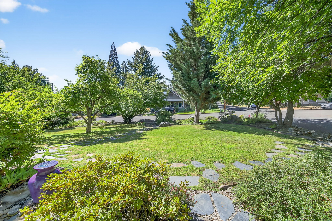
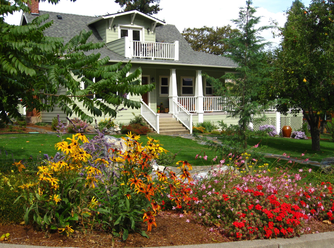
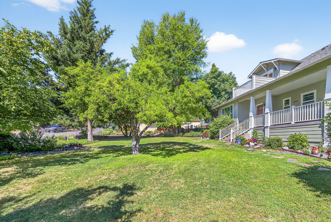
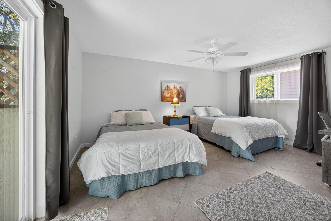
Winner of the 2012 Historic Preservation Award, this beautifully renovated 2,300 sq ft. home comes with a 720 sq ft guesthouse for a total square footage of 3,020. This home is situated in a well-established Ashland neighborhood, conveniently walkable to downtown. Modern open floor plan. Main-level living boasts a gourmet kitchen, primary suite with tiled bath, 2 additional bedrooms, second full bath, plus a half-bath for guests. Expansive decks offer mountain views. Beautifully landscaped grounds with perennial gardens, fruit trees & flowering shrubs are served by a zoned irrigation system. Hardwood floors, walnut cabinetry + built-ins add warmth throughout the well-appointed living space. Upstairs is perfect for office or 4th bedroom with half-bath and private balcony. New HVAC, electrical, and plumbing systems installed during 2011 renovation. Detached guesthouse, built in 2016, is currently a 5-star VRBO rental, or use for guests, Mother-In-Law or office/studio.
Overview

Property Status
Sold
Date Sold
October 14, 2025
Lot Size
0.36 Acres
MLS ID
220206654
Property Type
Residential
Year Built
1900

Features & Amenities

Total Area
2,300 Sq.Ft.
Neighborhood
Ashland
Architecture Styles
Craftsman
View Description
Mountain(s), Neighborhood, Territorial
Stories
2
Garage Spaces
2.0
Water Source
Public
Roof
Composition
Lot Features
Corner Lot, Drip System, Fenced, Garden, Landscaped, Level, Native Plants, Sprinkler Timer(s), Sprinklers In Front, Sprinklers In Rear, Water Feature
Parking
Attached Carport, Detached, Driveway, Garage Door Opener, Gravel, On Street, RV Access/Parking
Heat Type
Electric, ENERGY STAR Qualified Equipment, Forced Air, Heat Pump, Natural Gas
Air Conditioning
Ductless, Central Air, Heat Pump
Fireplace
Gas, Great Room
Appliances
Dishwasher, Dryer, Microwave, Oven, Range, Refrigerator, Washer, Water Heater
Other Interior Features
Built-in Features, Ceiling Fan(s), Double Vanity, Enclosed Toilet(s), Granite Counters, In-Law Floorplan, Laminate Counters, Linen Closet, Open Floorplan, Pantry, Primary Downstairs, Shower/Tub Combo, Solar Tube(s), Tile Shower, Walk-In Closet(s), Wet Bar
Sewer
Public Sewer
Substructure
Concrete Perimeter
Security Features
Carbon Monoxide Detector(s), Smoke Detector(s)
Other Exterior Features
Built-in Barbecue
Elementary School
Check with District
Middle School
Ashland Middle
High School
Ashland High
Sales Price
$1,175,000
Real Estate Tax
$6,742/yr

Downloads

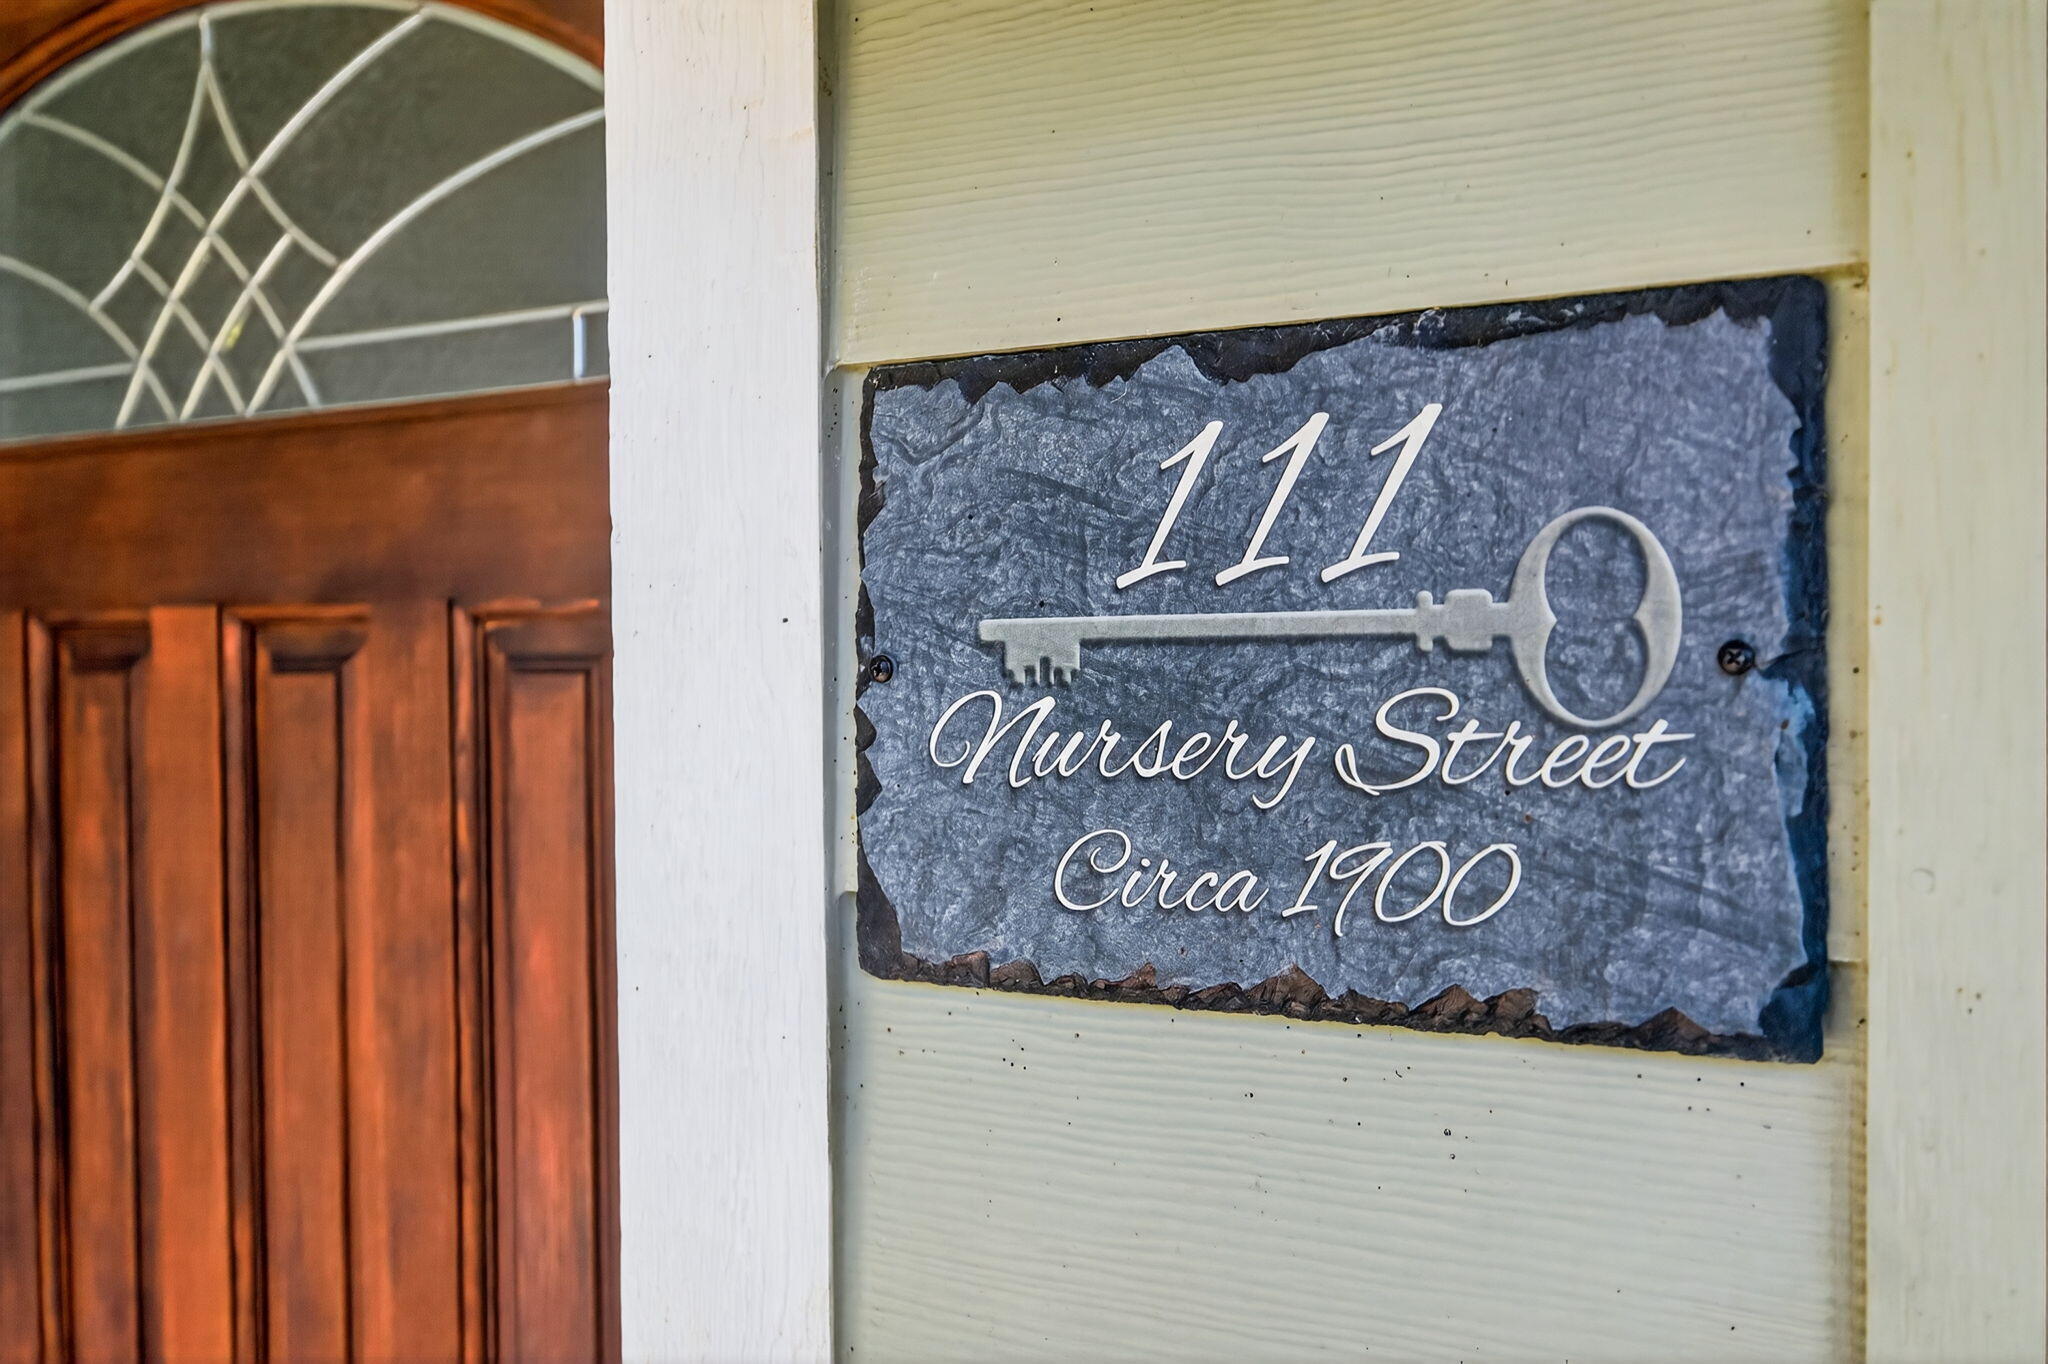
111 Nursery Street

Schedule a Tour

We would love to help you see this beautiful home! As a full-service brokerage, we can help you tour. Please submit an offer, and answer questions about the buying process.

Thank you

for your interest in 111 Nursery Street, Ashland, OR 97520

111 Nursery Street
Navigate
Ashland

Explore Ashland

read more

I'm Interested In

111 Nursery Street

or
  • CallRyan Lamanna

    License #201225576

    (541) 699-1930
  • Follow Us On Instagram