Leave a Message

Thank you for your message. We will be in touch with you shortly.

Explore Our Properties

Property Description

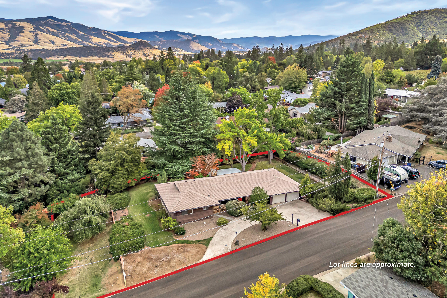
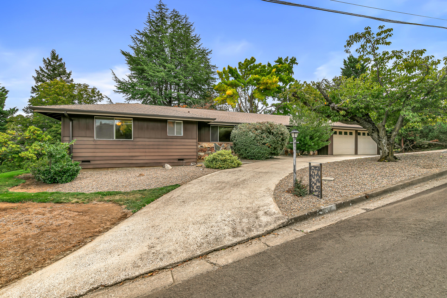
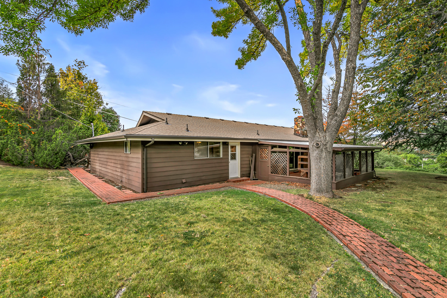
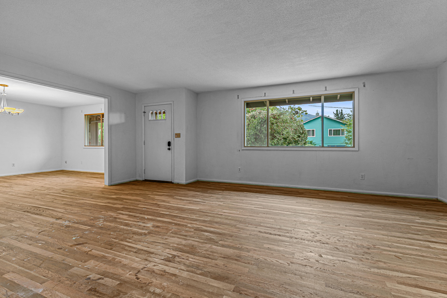
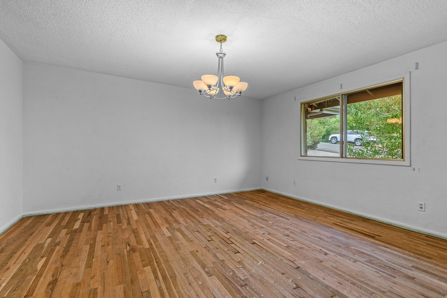
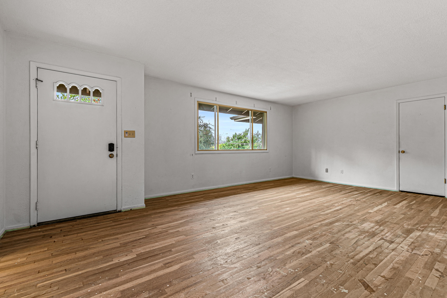
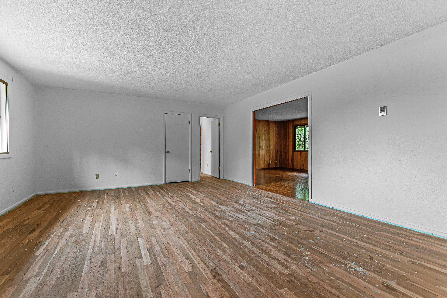
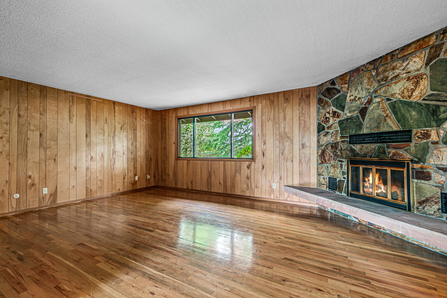
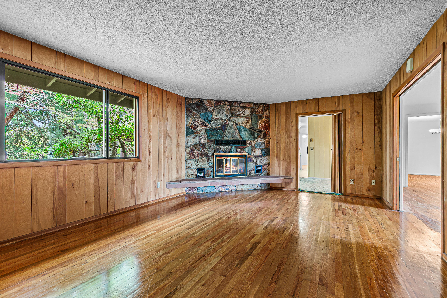
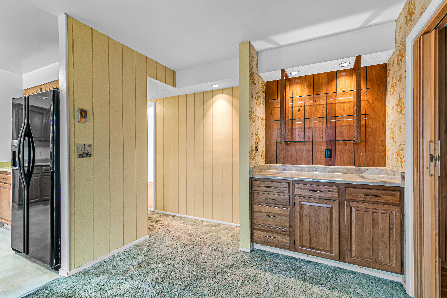
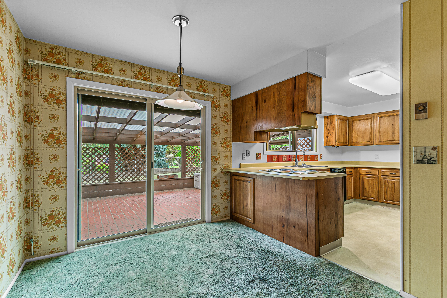
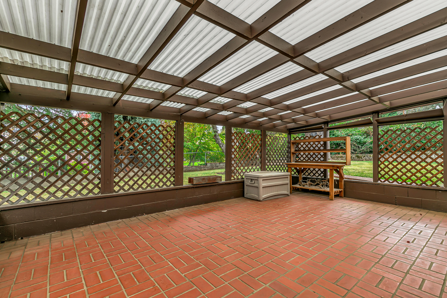
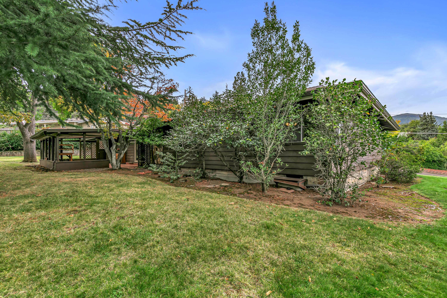
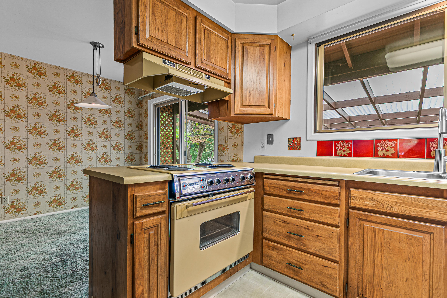
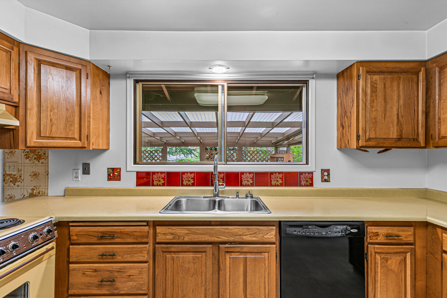
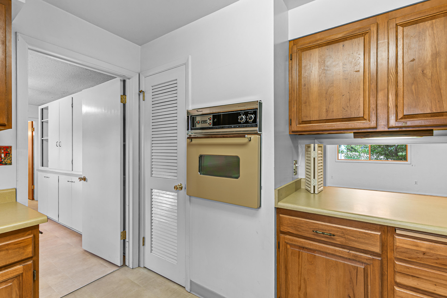
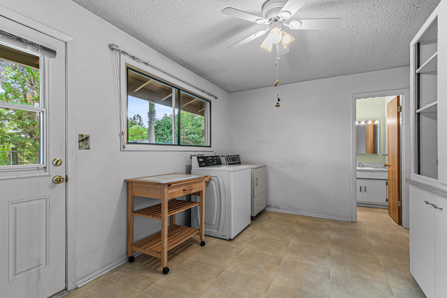
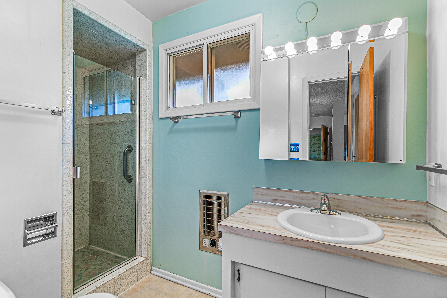
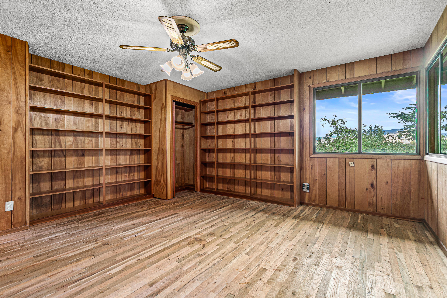
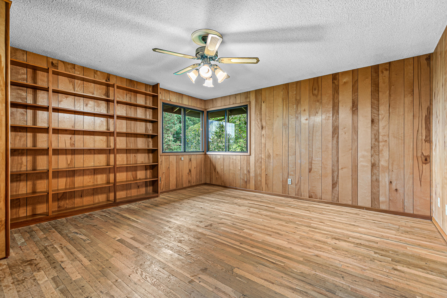
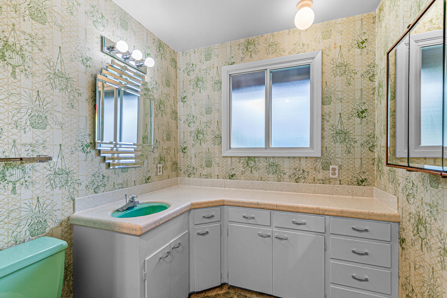
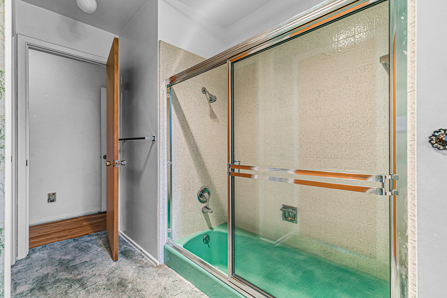
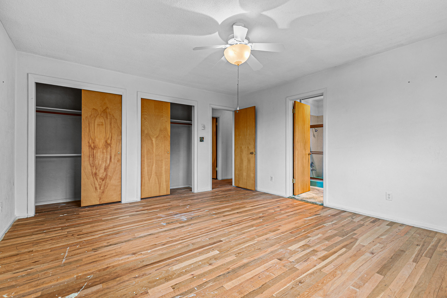
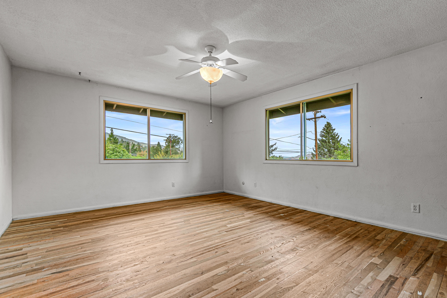
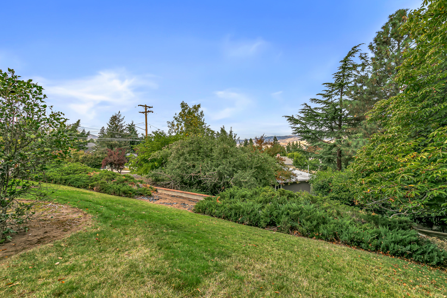
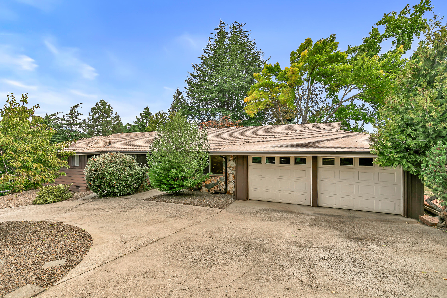
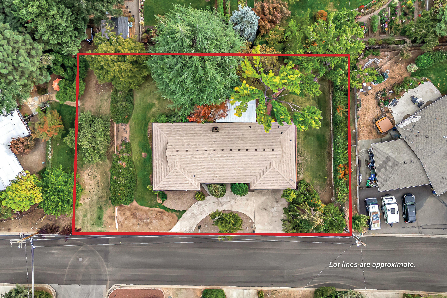
Charming single-level midcentury home on a huge 0.4-acre lot with mature trees located above the boulevard, just nine minutes to Ashland's downtown plaza! Versatile floor plan with original oak hardwood floors, front living room and formal dining room, informal dining area with built-in buffet and sliding glass door to covered brick patio. Kitchen with wood cabinets, stainless double sink, electric range oven with hood, second oven, dishwasher, and refrigerator. Primary bedroom with ceiling fan, dual closets, and ensuite access to full bathroom with tiled vanity, vintage fixtures, and sunken tub shower with tiled surround. Second bedroom or office with built-in shelving, closet, and ceiling fan. Family room or potential third bedroom with wood-paneled walls and wood-burning fireplace with stone surround. Pantry mudroom with built-in cabinets, washer, dryer, exterior door to backyard, full bathroom with shower, and two-car garage with insulated bay doors. Inquire for details!

Overview

Property Status
Sold
Date Sold
December 5, 2025
Lot Size
0.4 Acres
MLS ID
220210617
Property Type
Residential
Year Built
1965

Features & Amenities

Total Area
2,123 Sq.Ft.
Neighborhood
Ashland
Architecture Styles
Ranch
View Description
Mountain(s), Neighborhood
Stories
1
Garage Spaces
2.0
Water Source
Public
Roof
Composition
Lot Features
Garden, Landscaped, Level, Smart Irrigation, Sprinklers In Front, Sprinklers In Rear
Parking
Attached, Concrete, Driveway, Garage Door Opener, On Street, Storage
Heat Type
Fireplace(s), Radiant, Other
Air Conditioning
None
Fireplace
Living Room, Wood Burning
Appliances
Dishwasher, Disposal, Double Oven, Dryer, Oven, Range, Range Hood, Refrigerator, Washer, Water Heater
Other Interior Features
Breakfast Bar, Built-in Features, Ceiling Fan(s), Dry Bar, Laminate Counters, Linen Closet, Pantry, Primary Downstairs, Shower/Tub Combo, Tile Counters, Tile Shower
Sewer
Public Sewer
Substructure
Concrete Perimeter
Security Features
Carbon Monoxide Detector(s), Smoke Detector(s)
Elementary School
Bellview Elem
Middle School
Ashland Middle
High School
Ashland High
Sales Price
$550,000
Real Estate Tax
$6,127/yr

Downloads

1094 Linda Avenue

Schedule a Tour

We would love to help you see this beautiful home! As a full-service brokerage, we can help you tour. Please submit an offer, and answer questions about the buying process.
Thank you

for your interest in 1094 Linda Avenue, Ashland, OR 97520

1094 Linda Avenue
Navigate
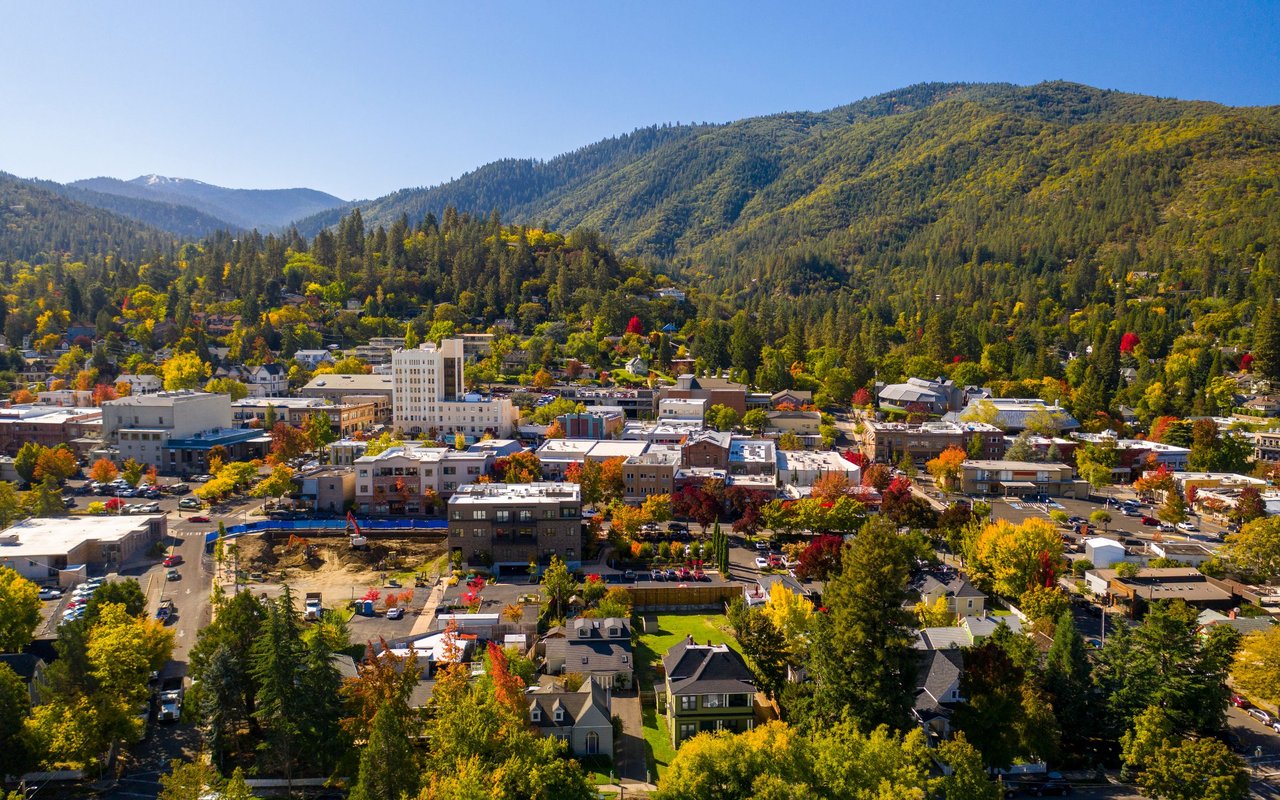
Ashland

Explore Ashland

read more

I'm Interested In

1094 Linda Avenue

or
  • CallHunter Blackwell

    License #201252157

    (541) 880-4341
  • Follow Us On Instagram