Leave a Message

Thank you for your message. We will be in touch with you shortly.

Explore Our Properties

Property Description

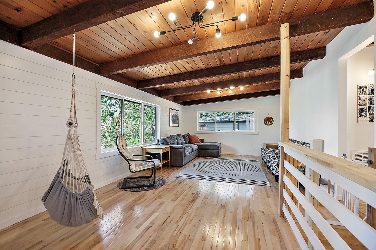
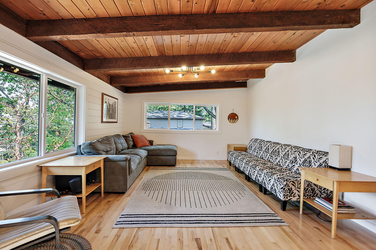
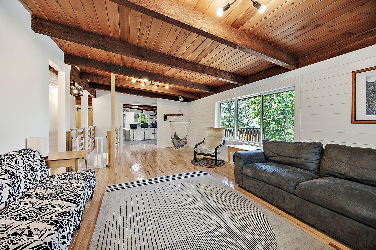
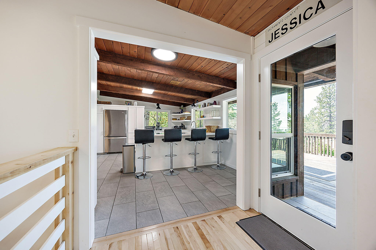
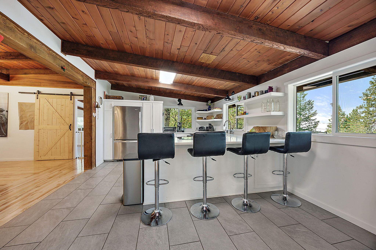
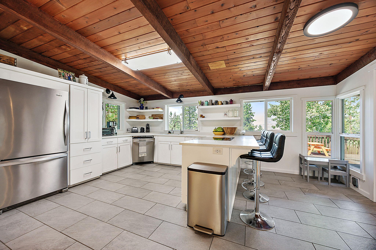
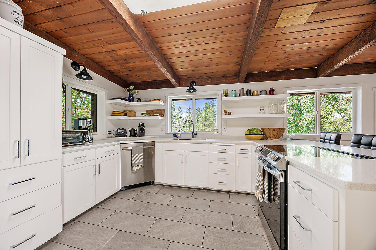
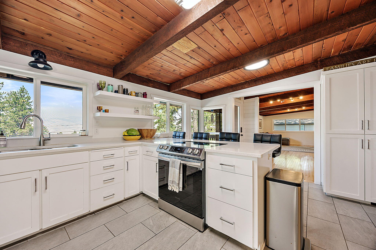
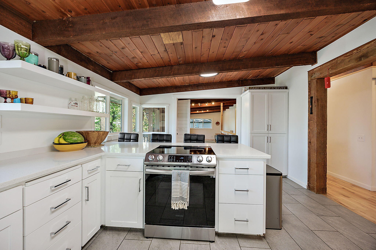
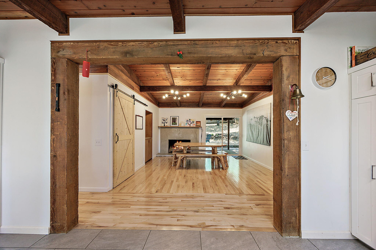
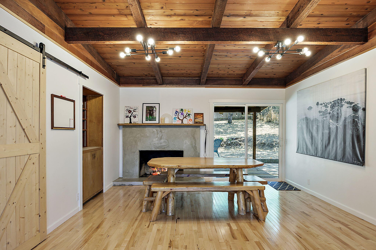
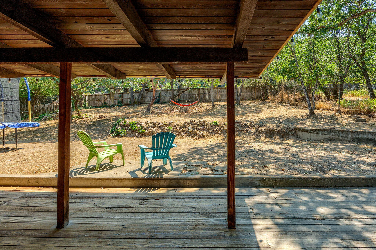
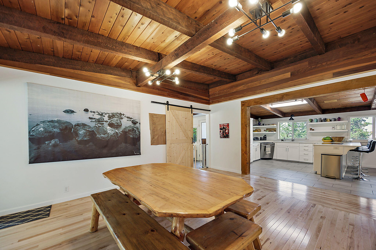
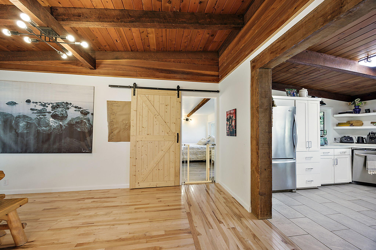
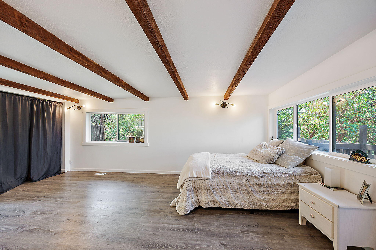
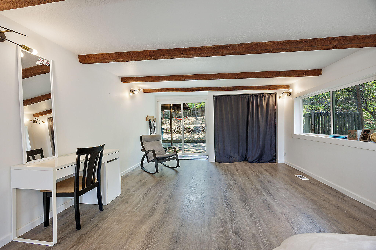
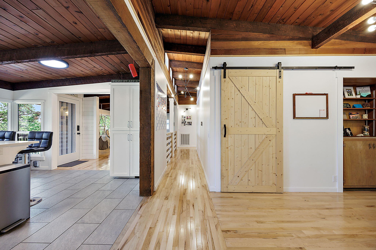
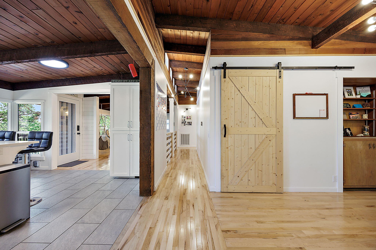
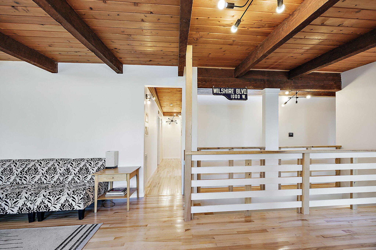
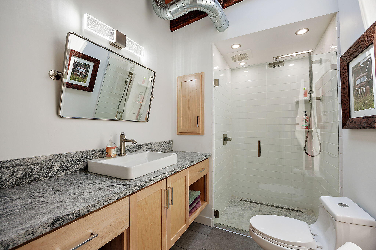
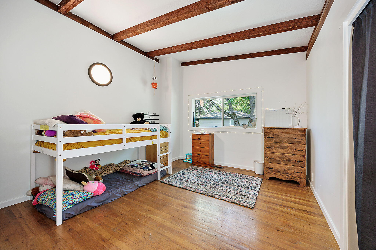
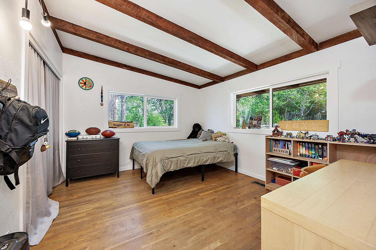
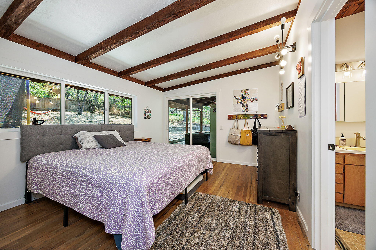
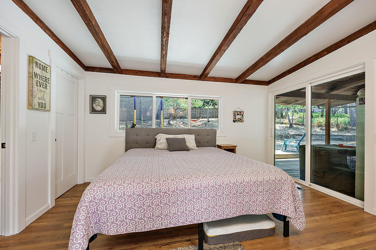
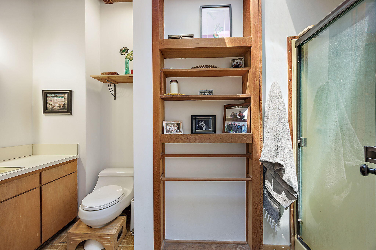
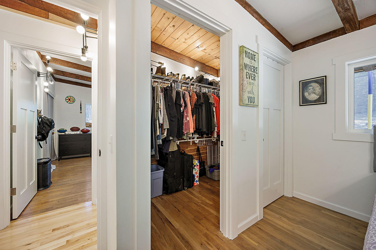
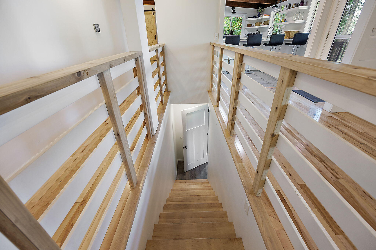
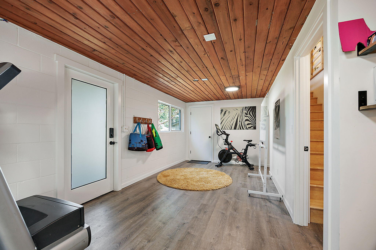
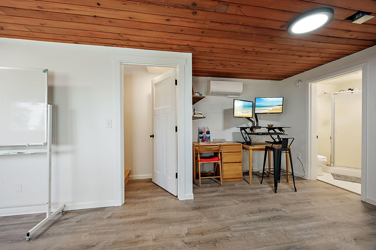
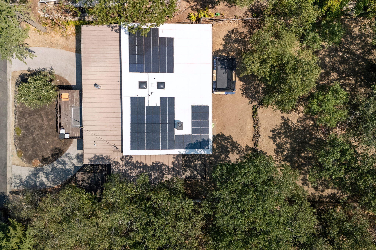
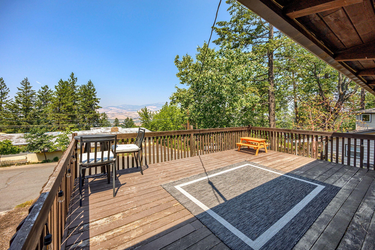
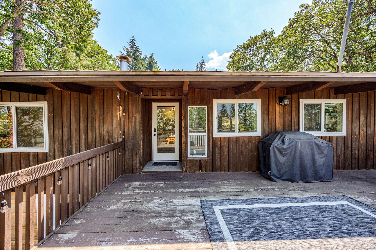
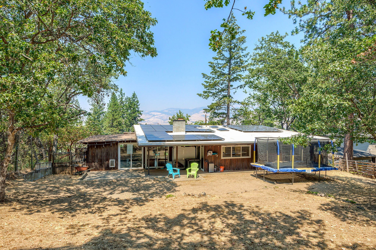
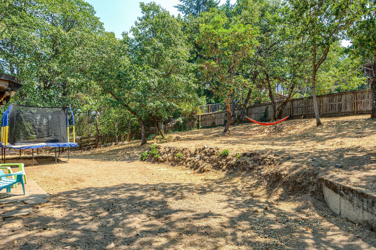
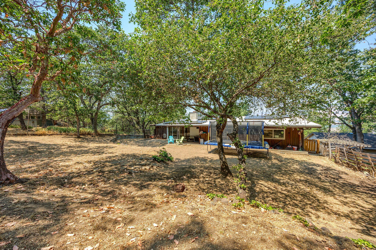
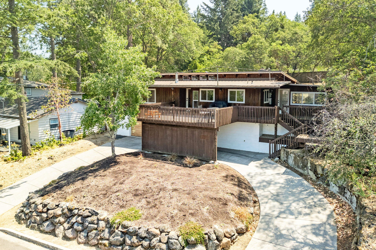
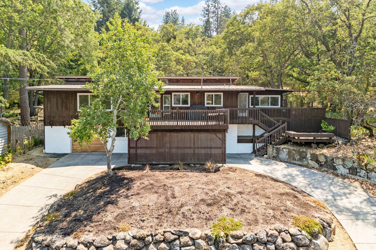
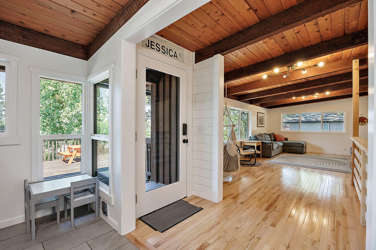
Mid-century meets mountain modern in this beautifully updated home with mountain views. Sitting at the end of a quiet street above SOU, this home has 4 bedrooms, 3 baths and a downstairs bonus space with its own entrance. Stepping inside, one is greeted with wood beamed ceilings and light wood floors. The living room is a lovely gathering space with views. The open floor plan includes a bright and modern kitchen with stainless appliances, quartz countertops and breakfast bar. An eating area with a concrete faced fireplace is a wonderful place for entertaining as it opens to a covered back patio. There are 4 main level bedrooms and a recently remodeled bathroom that includes custom tile and glass walk-in shower. The primary is a sweet retreat with a walk-in closet, ensuite bath and sliding glass door to the backyard. Downstairs is a flex space with a full bathroom- perfect for guests, in-law set up, home office... Fantastic opportunity to move right in and live the Ashland dream.
Overview

Property Status
Sold
Date Sold
August 30, 2024
Lot Size
0.26 Acres
MLS ID
220187080
Property Type
Residential
Year Built
1963

Features & Amenities

Total Area
2,444 Sq.Ft.
Neighborhood
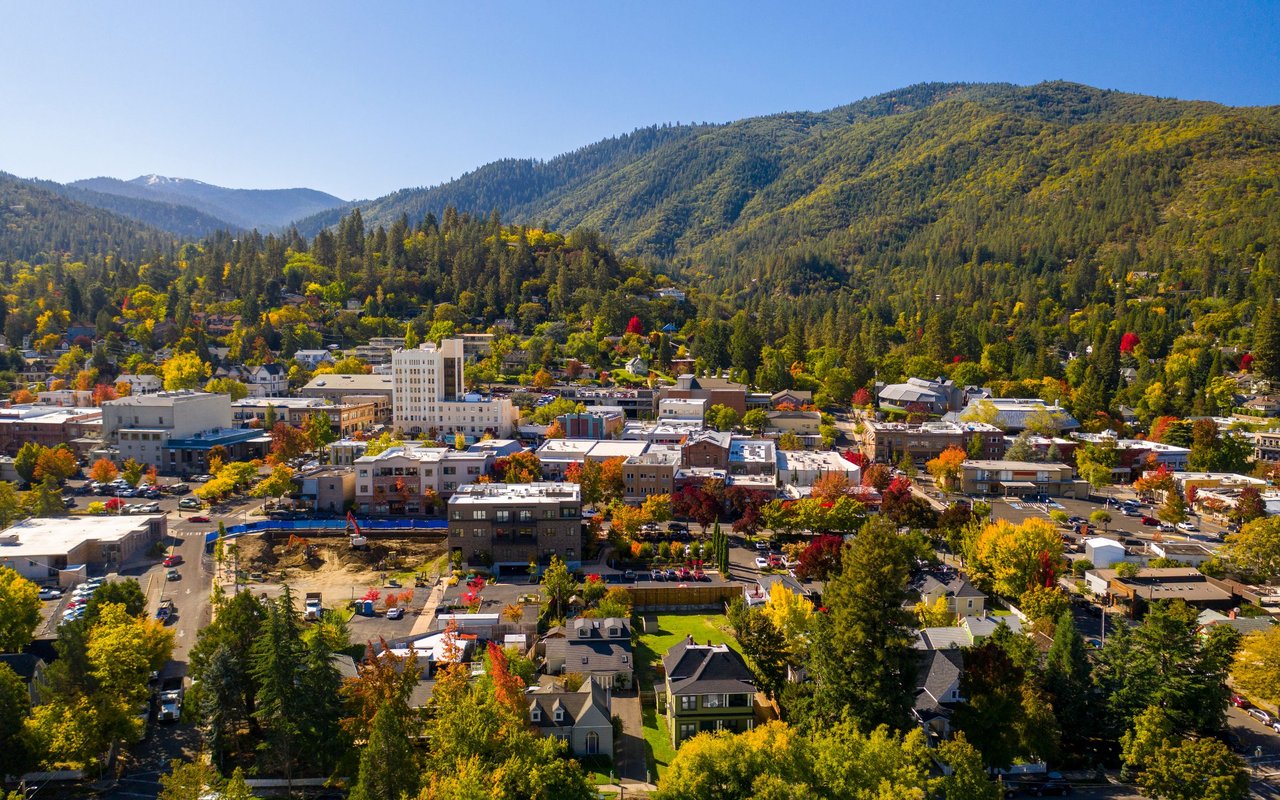
Ashland
Architecture Styles
Other
View Description
Cascade Mountains, Mountain(s), Neighborhood, Valley
Stories
2
Garage Spaces
1.0
Water Source
Public
Roof
Membrane, Metal
Lot Features
Drip System, Fenced, Sloped
Parking
Attached, Attached Carport, Driveway, Garage Door Opener
Heat Type
Ductless, Electric, ENERGY STAR Qualified Equipment, Forced Air, Heat Pump
Air Conditioning
Ductless, Central Air, ENERGY STAR Qualified Equipment, Heat Pump
Fireplace
Family Room, Wood Burning
Appliances
Dishwasher, Disposal, Dryer, Range, Washer, Water Heater
Other Interior Features
Smart Lock(s), Breakfast Bar, Dual Flush Toilet(s), Smart Thermostat, Stone Counters, Tile Shower
Sewer
Public Sewer
Substructure
Block
Security Features
Carbon Monoxide Detector(s), Smoke Detector(s)
Elementary School
Check with District
Middle School
Ashland Middle
High School
Ashland High
Sales Price
$615,000
Real Estate Tax
$7,219/yr

Downloads

1060 Emma Street

Schedule a Tour

We would love to help you see this beautiful home! As a full-service brokerage, we can help you tour. Please submit an offer, and answer questions about the buying process.

Thank you

for your interest in 1060 Emma Street, Ashland, OR 97520

1060 Emma Street
Navigate
Ashland

Explore Ashland

read more

I'm Interested In

1060 Emma Street

or
  • CallRyan Lamanna

    License #201225576

    (541) 699-1930
  • Follow Us On Instagram