Leave a Message

Thank you for your message. We will be in touch with you shortly.

Explore Our Properties

Property Description

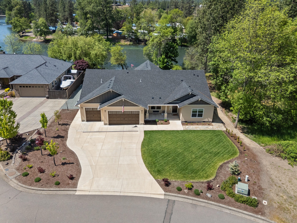
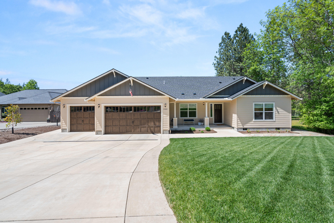
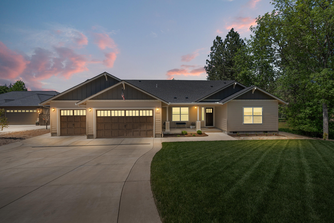
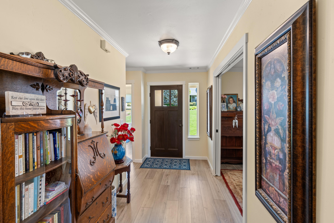
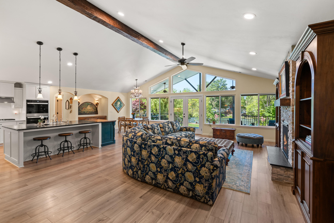
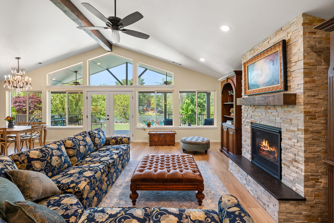
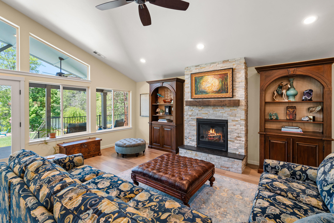

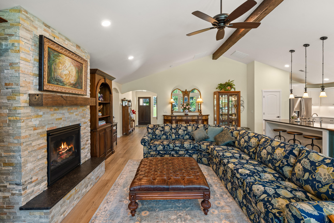
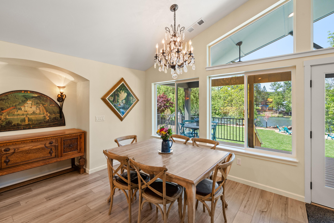
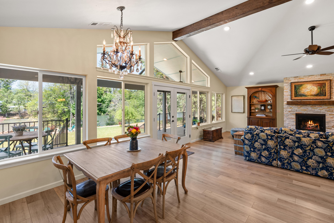
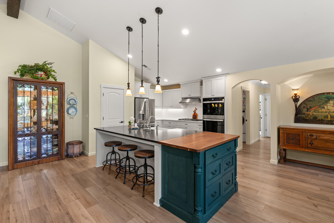
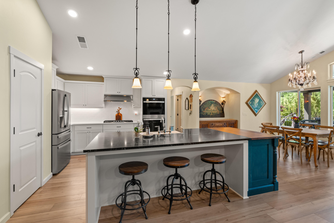
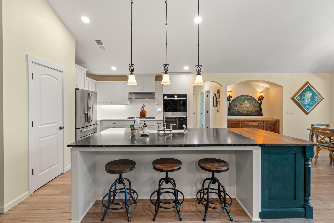
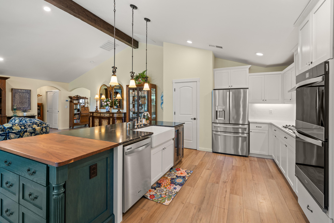
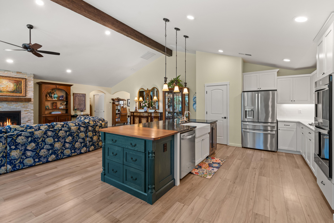
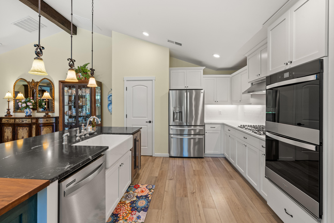
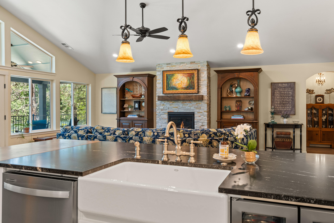
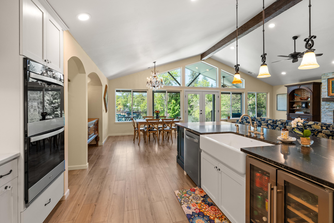
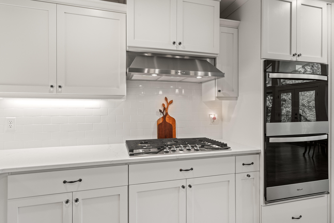
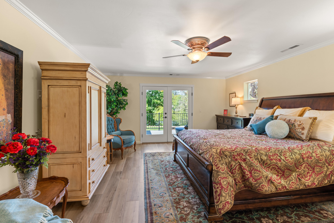
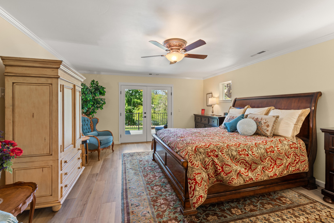
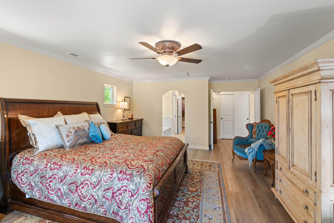
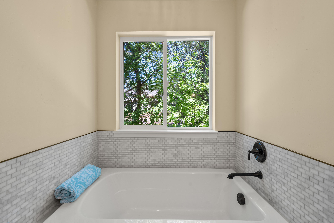
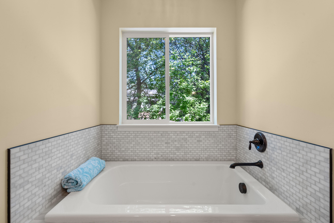
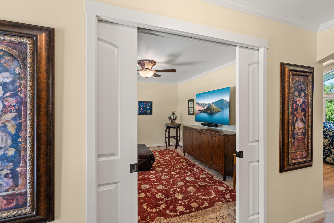
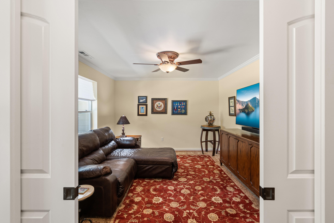
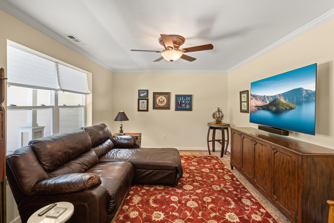
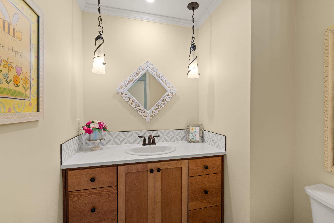
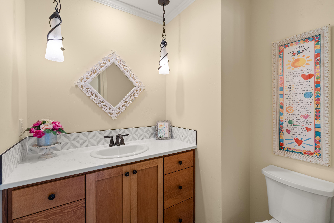
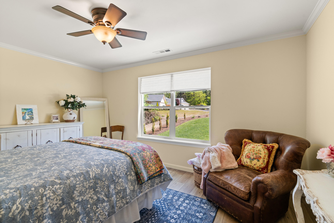
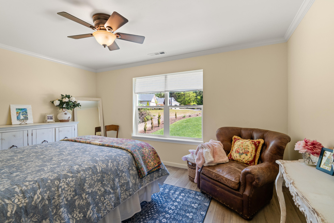
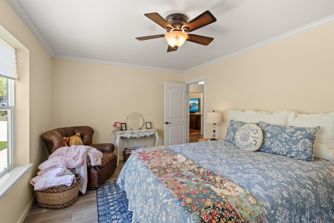
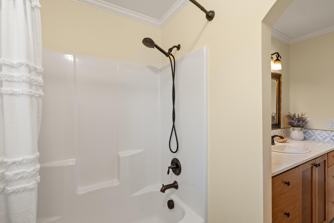
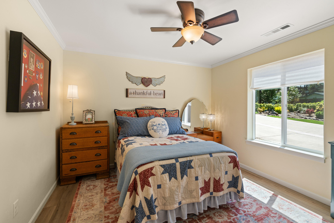
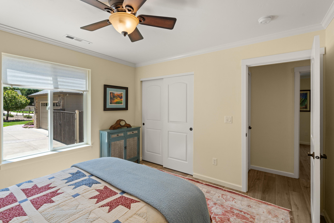
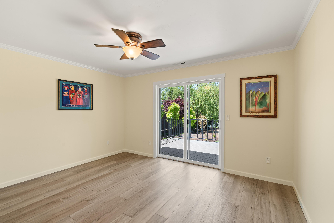
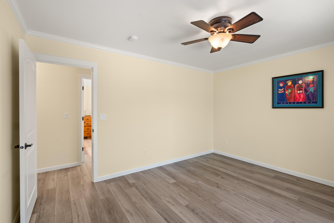
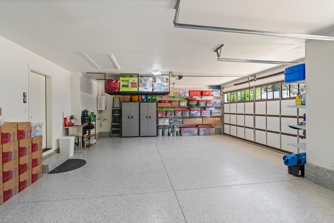
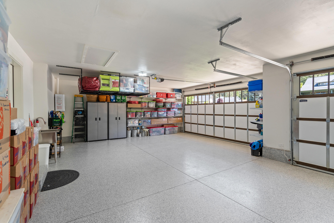
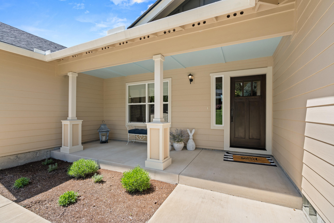
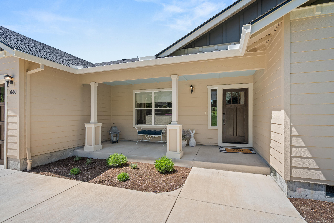
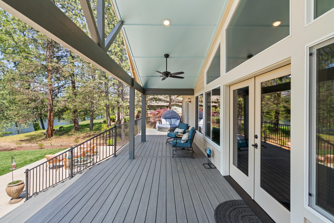
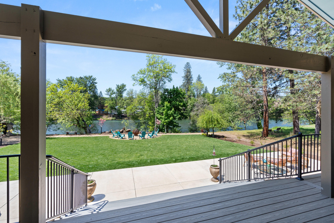
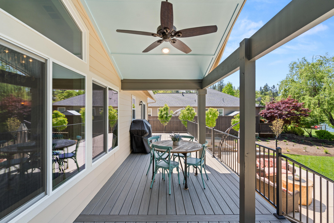
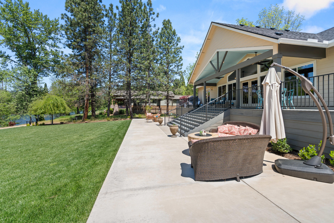
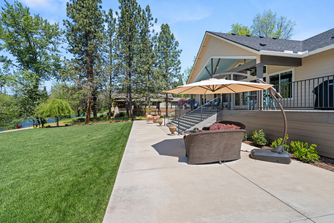
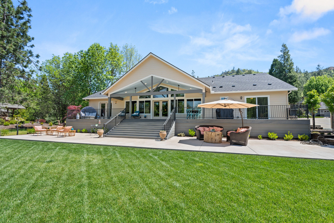
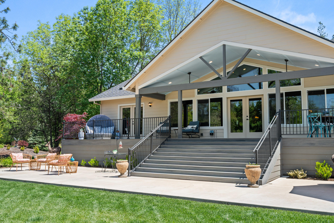
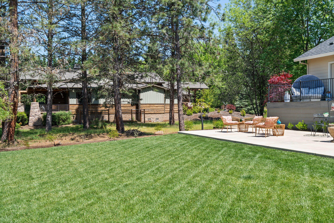
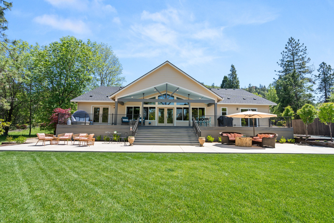
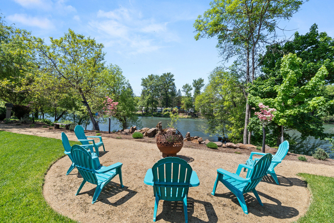
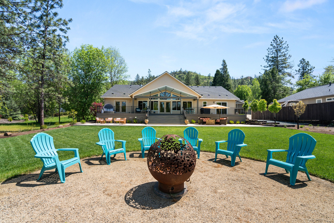
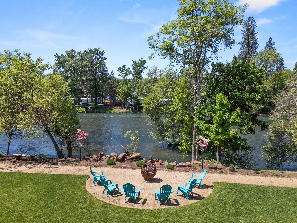
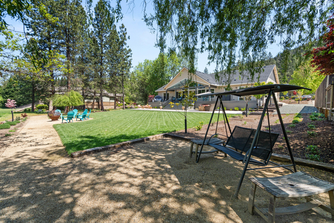
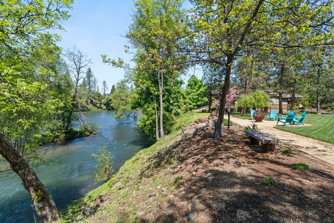
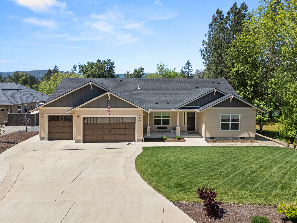
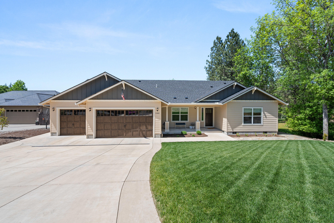
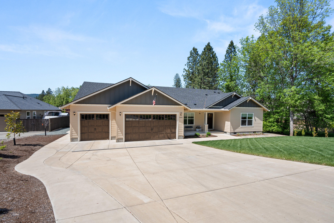
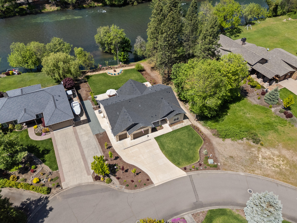
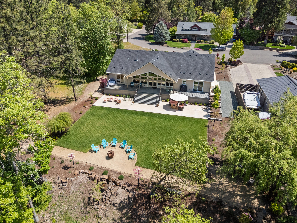
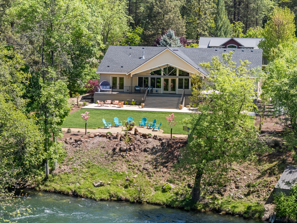
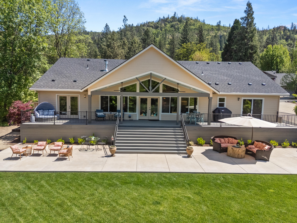
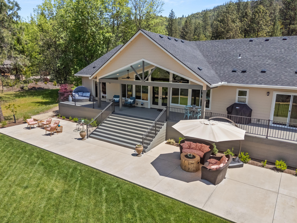
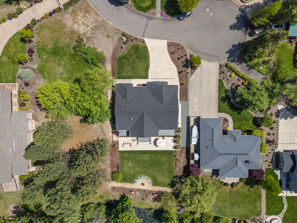
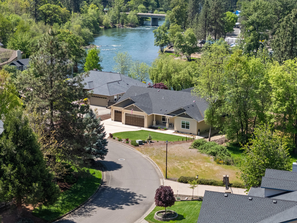
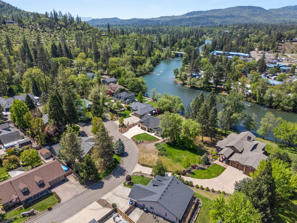
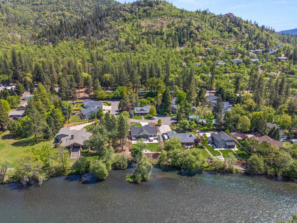
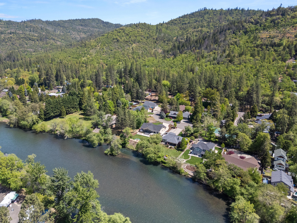
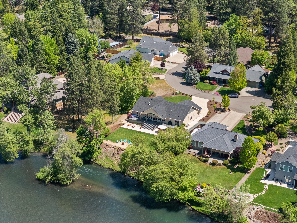
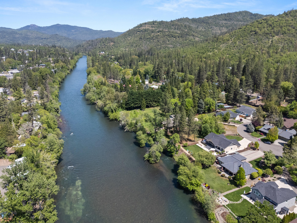
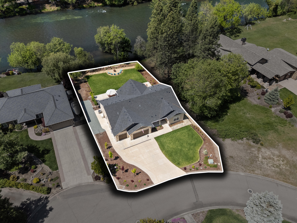
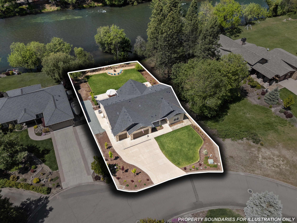
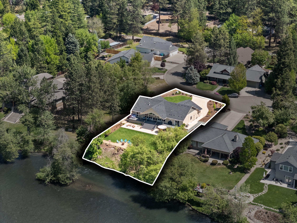
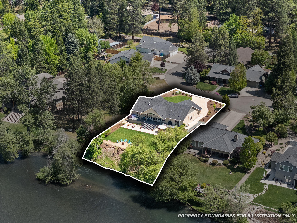
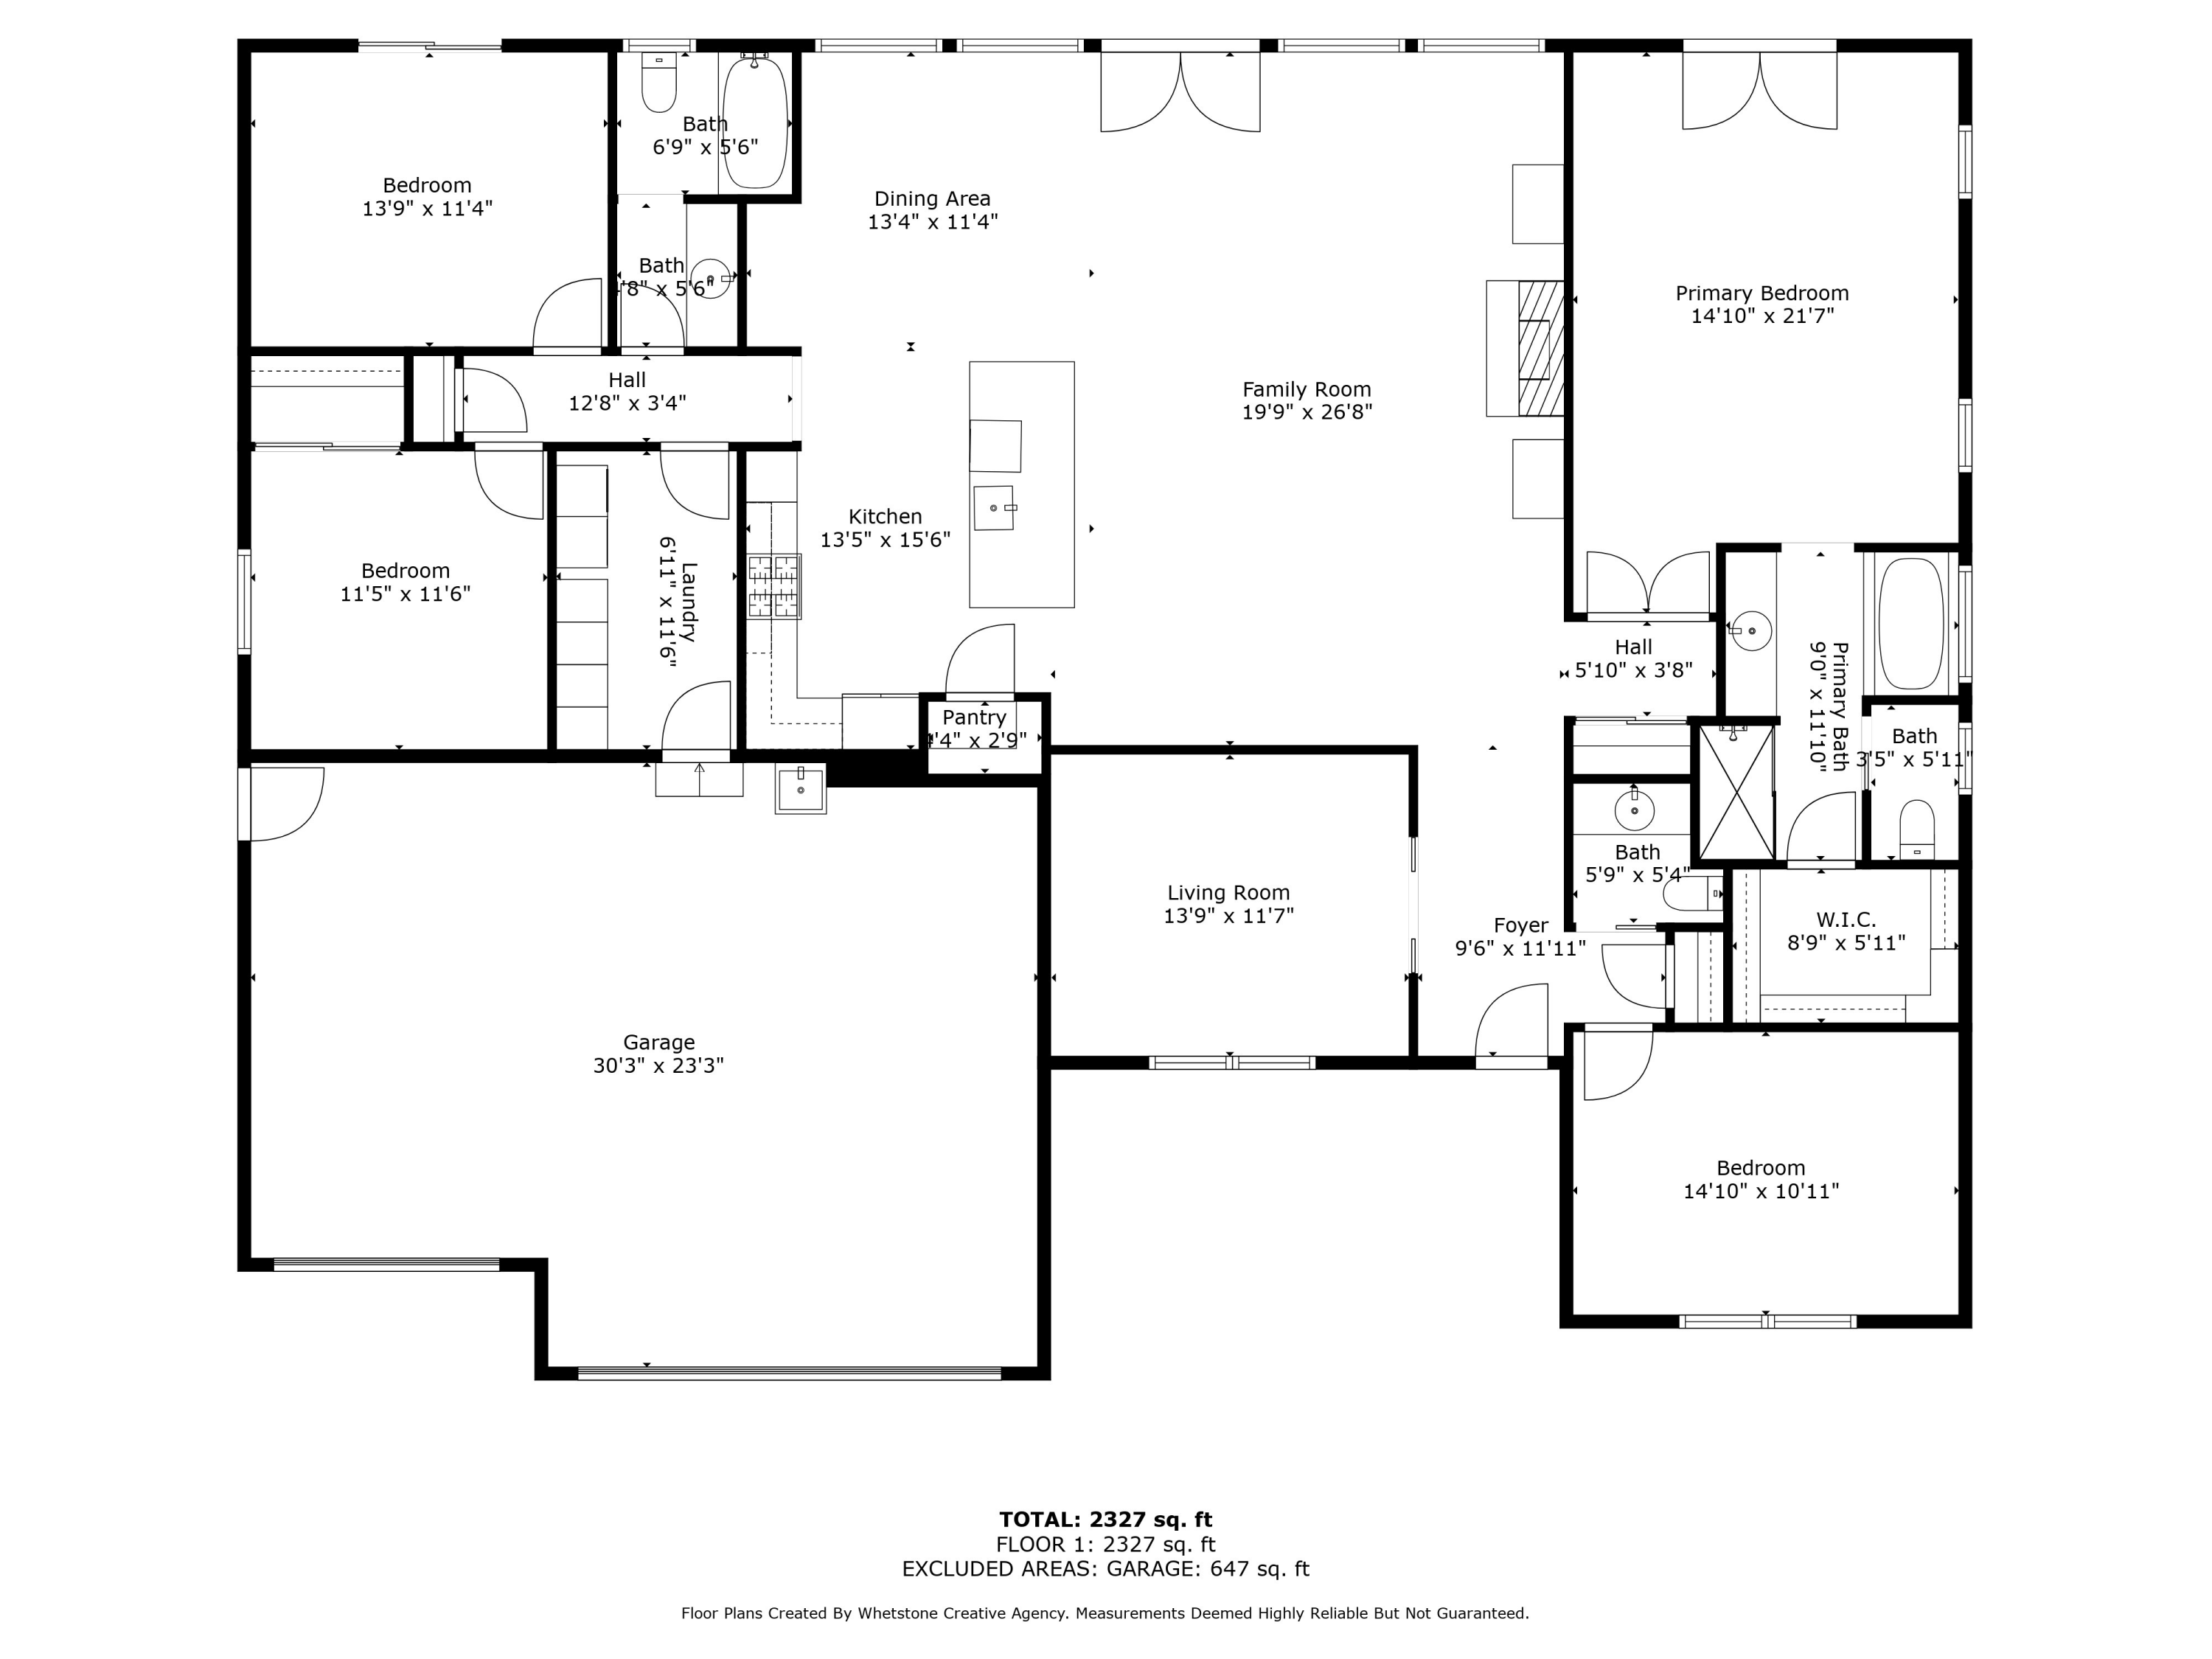

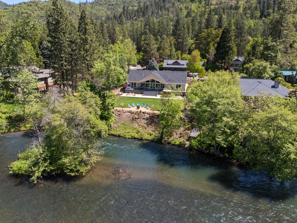
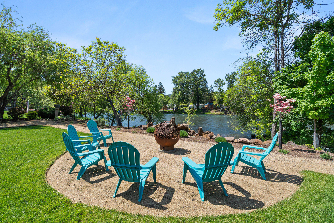
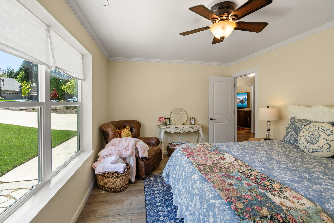
Great trout & steelhead fishing from this property! This Home is meticulously maintained and is turn key ready. It has an open floor plan with 4 beds, 2.5 baths, a den/office or possible 5th bdrm. This stunning custom riverfront home is 2 years new featuring high end lighting ceiling fans, vaulted ceiling beam, gas fireplace, Gourmet Kitchen with pantry, smart appliances, custom cabinets with pullouts and granite countertops throughout. French doors from the great room and primary lead to an oversized covered Trex deck overlooking the river. The home is beautifully landscaped has river water rights and is an entertainer's dream, featuring a riverfront firepit space with multiple seating areas. The 3-car finished garage has epoxy floors, on demand water heater, additional attic storage, insulated custom garage doors, a utility sink equipped with fiber optic internet access 1g speed. A true piece of paradise on the river. Additional upgraded amenities list included in attached Documents.
Overview

Property Status
Sold
Date Sold
June 30, 2026
Lot Size
0.42 Acres
MLS ID
220214016
Property Type
Residential
Year Built
2022

Features & Amenities

Total Area
2,519 Sq.Ft.
Architecture Styles
Craftsman
Water Frontage
River Front, Waterfront
View Description
Mountain(s), River
Stories
1
Garage Spaces
3.0
Water Source
Private
Roof
Composition
Lot Features
Drip System, Landscaped, Level, Sprinkler Timer(s), Sprinklers In Front, Sprinklers In Rear
Parking
Attached, Concrete, Driveway, Garage Door Opener
Heat Type
Forced Air, Heat Pump
Air Conditioning
Central Air
Fireplace
Gas, Great Room
Appliances
Dishwasher, Disposal, Double Oven, Dryer, Microwave, Range, Range Hood, Refrigerator, Tankless Water Heater, Washer, Wine Refrigerator
Other Interior Features
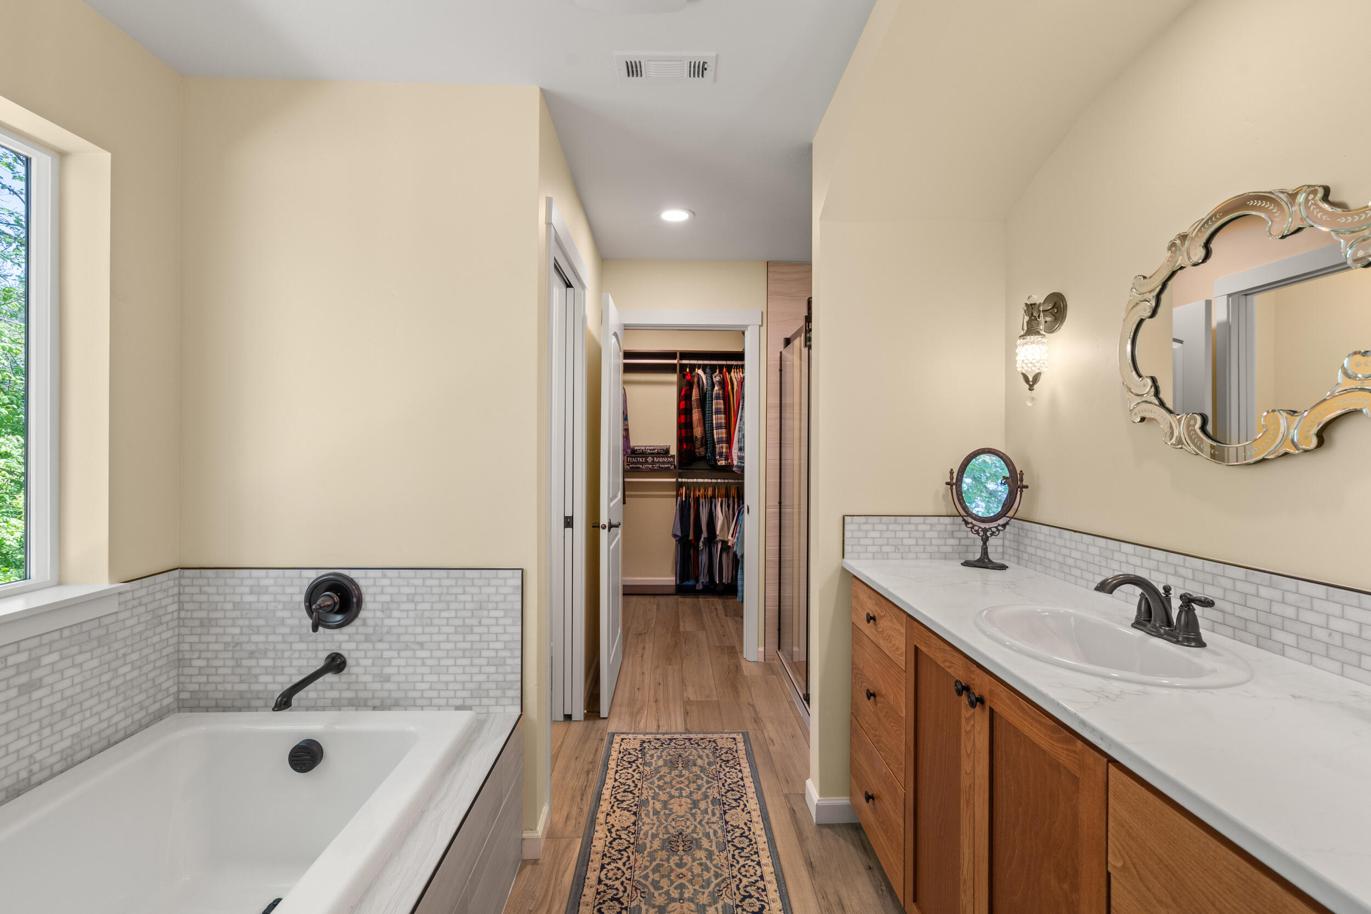
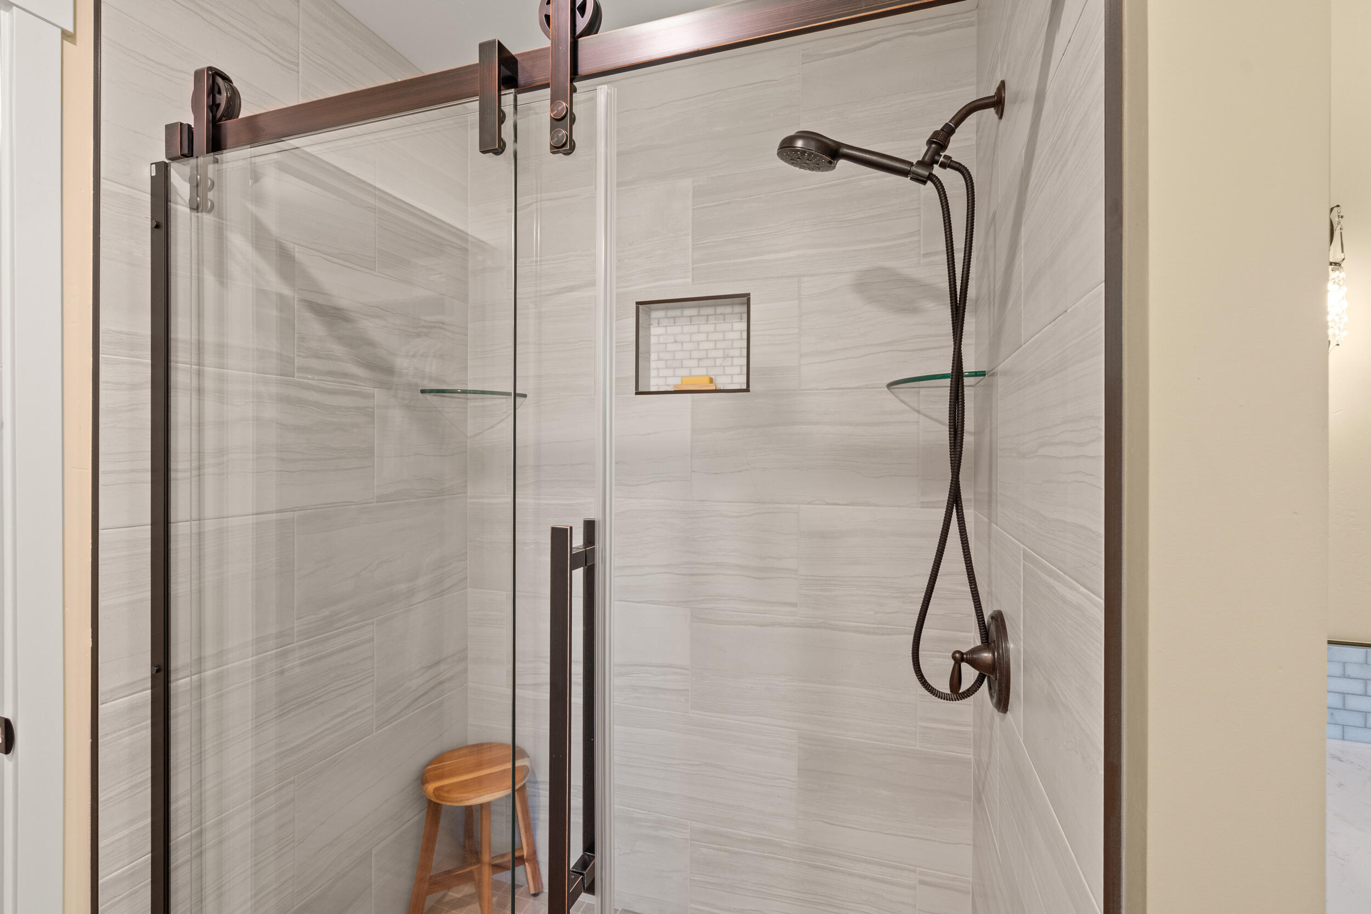
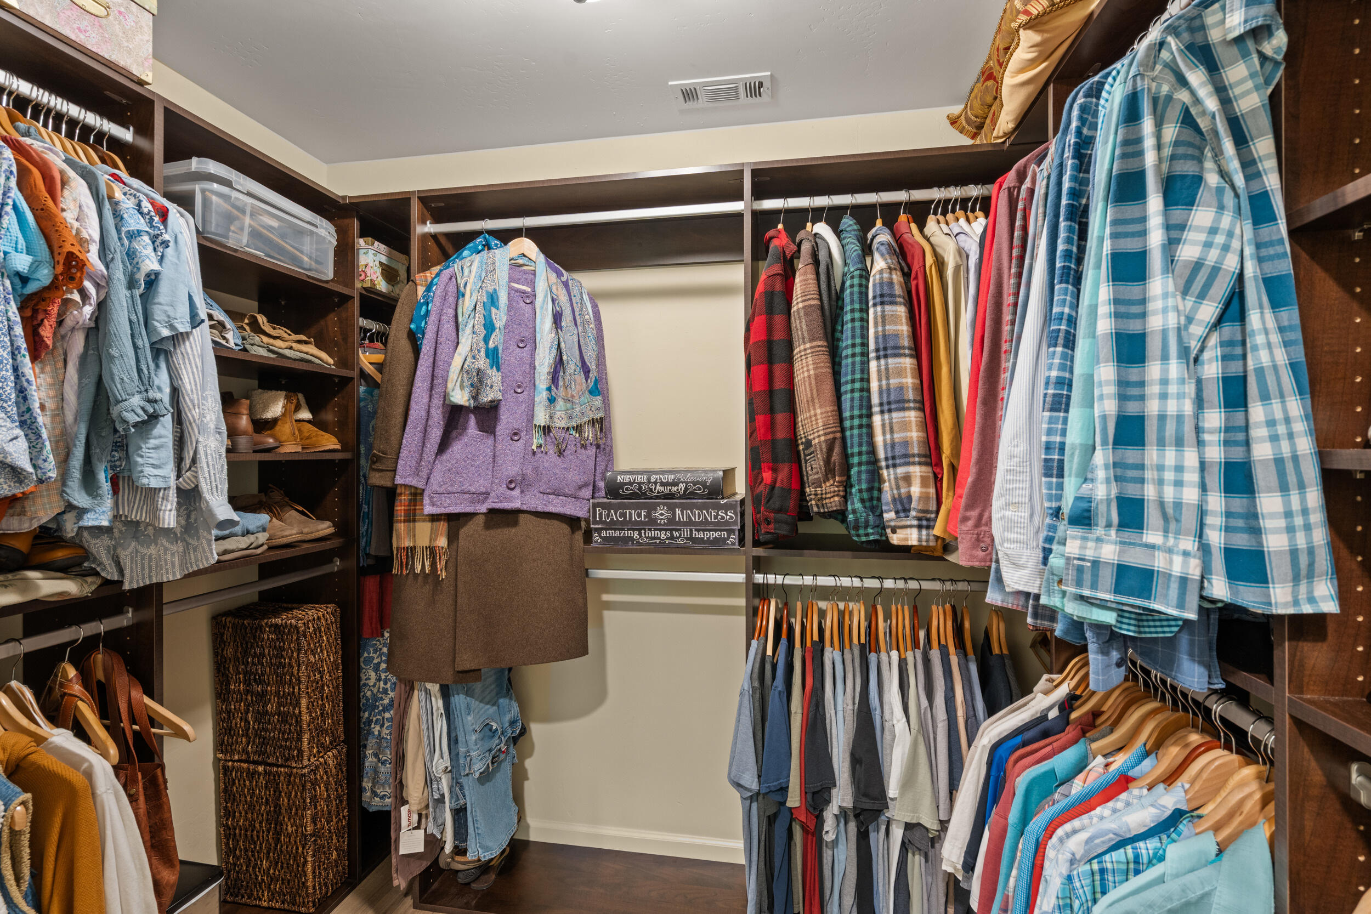
Built-in Features, Ceiling Fan(s), Granite Counters, Kitchen Island, Linen Closet, Open Floorplan, Pantry, Primary Downstairs, Shower/Tub Combo, Smart Thermostat, Soaking Tub, Tile Shower, Vaulted Ceiling(s), Walk-In Closet(s)
Sewer
Public Sewer
Substructure
Concrete Perimeter
Security Features
Carbon Monoxide Detector(s), Smoke Detector(s)
Other Exterior Features
Fire Pit, RV Hookup
Elementary School
Shady Cove School
Middle School
Eagle Point Middle
High School
Eagle Point High
Sales Price
$1,010,000
Real Estate Tax
$6,045/yr

Downloads

1060 Anglers Place

Schedule a Tour

We would love to help you see this beautiful home! As a full-service brokerage, we can help you tour. Please submit an offer, and answer questions about the buying process.
Thank you

for your interest in 1060 Anglers Place, Shady Cove, OR 97539

1060 Anglers Place
Navigate

I'm Interested In

1060 Anglers Place

or
  • CallHunter Blackwell

    License #201252157

    (541) 880-4341
  • Follow Us On Instagram